
Hyleri Katzenberg
Compass Connecticut, LLC
(475) 889-7112
46 Total Sales
7 in Staples
$910K - $2.3M Price Range
Estimated Value: $3,133,125
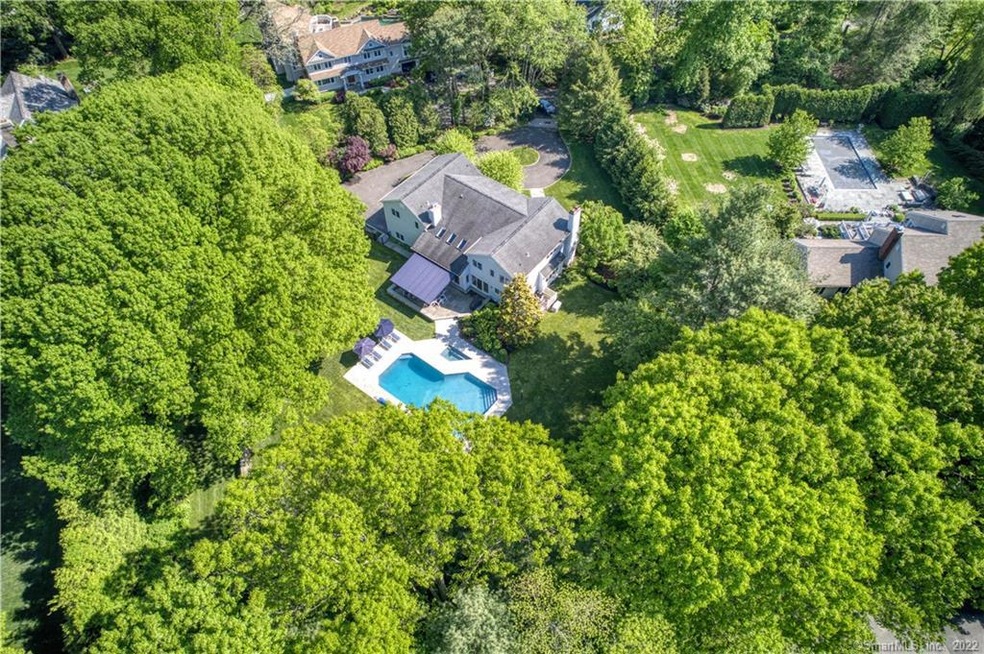
Don't miss this one! Gorgeous pool, property and open plan interior! 41 Sturges Commons is one Westport most sought after neighborhoods. Created with distinct living spaces, this home is cozy and warm, yet spacious and full of light.First floor private office or guest with full bath. Thoughtfully renovated and maintained, this 5 bedroom, 5 bath home offers living, working and recreational spaces. Gather in the new eat-in kitchen, or spend downtime in the family room with access to the pool. Host poolside with this oversized salt-water pool and view the spectacular, private acre with 100-year-old natural stonewall fence. The luxury owner’s suite is flooded with light and features oversized walk-in closet, a cedar closet, and an amazing spa bath. Three generous family bedrooms complete the upper level. Finished lower level, with gym and playspace.Outdoors is a recently refurbished gunite pool, and significantly enhanced professionally landscaped plantings and trees. Whatever the weather or season, enjoy the natural surroundings of this home . Whole house generator included.
Last Agent to Sell the Property
Coldwell Banker Realty License #REB.0750642 Listed on: 05/23/2022
We collect this data history from publicly available records. To have your information removed, we recommend requesting removal directly through your county’s website.
Hyleri Katzenberg
Compass Connecticut, LLC
(475) 889-7112
46 Total Sales
7 in Staples
$910K - $2.3M Price Range
Mark Gilrain
Brown Harris Stevens
(862) 256-1028
40 Total Sales
7 in Staples
$905K - $2.8M Price Range
Carol Cutler
Higgins Group Bedford Square
(475) 445-2129
22 Total Sales
2 in Staples
$1.7M - $1.9M Price Range
Brett Lieberman
The Riverside Realty Group
(475) 889-7388
82 Total Sales
15 in Staples
$815K - $5.9M Price Range
Toni Mickiewicz
William Pitt Sotheby's Int'l
(475) 258-8269
32 Total Sales
1 in Staples
$2,650,000 Price
Libby Tritschler
William Raveis Real Estate
(475) 265-5081
109 Total Sales
1 in Staples
$3,550,000 Price
We collect this data history from publicly available records. To have your information removed, we recommend requesting removal directly through your county’s website.
| Date | Buyer | Sale Price | Title Company |
|---|---|---|---|
| $715,000 | -- |
We collect this data history from publicly available records. To have your information removed, we recommend requesting removal directly through your county’s website.
| Date | Event | Price | List to Sale | Price per Sq Ft | Prior Sale |
|---|---|---|---|---|---|
| 07/15/2022 07/15/22 | Sold | $2,375,000 | +3.3% | $599 / Sq Ft | |
| 05/31/2022 05/31/22 | Pending | -- | -- | -- | |
| 05/26/2022 05/26/22 | For Sale | $2,300,000 | +39.4% | $580 / Sq Ft | |
| 10/17/2013 10/17/13 | Sold | $1,650,000 | -5.7% | $366 / Sq Ft | View Prior Sale |
| 09/17/2013 09/17/13 | Pending | -- | -- | -- | |
| 06/24/2013 06/24/13 | For Sale | $1,750,000 | -- | $389 / Sq Ft |
We collect this data history from publicly available records. To have your information removed, we recommend requesting removal directly through your county’s website.
| Year | Tax Paid | Tax Assessment Tax Assessment Total Assessment is a certain percentage of the fair market value that is determined by local assessors to be the total taxable value of land and additions on the property. | Land | Improvement |
|---|---|---|---|---|
| 2025 | $18,060 | $957,600 | $504,000 | $453,600 |
| 2024 | $17,831 | $957,600 | $504,000 | $453,600 |
| 2023 | $17,572 | $957,600 | $504,000 | $453,600 |
| 2022 | $17,304 | $957,600 | $504,000 | $453,600 |
| 2021 | $17,304 | $957,600 | $504,000 | $453,600 |
| 2020 | $17,604 | $1,053,500 | $532,000 | $521,500 |
| 2019 | $17,762 | $1,053,500 | $532,000 | $521,500 |
| 2018 | $17,762 | $1,053,500 | $532,000 | $521,500 |
| 2017 | $17,762 | $1,053,500 | $532,000 | $521,500 |
| 2016 | $17,762 | $1,053,500 | $532,000 | $521,500 |
| 2015 | $17,631 | $974,600 | $483,600 | $491,000 |
| 2014 | $17,484 | $974,600 | $483,600 | $491,000 |
Seller's Agent in 2022
Judy Michaelis
Coldwell Banker Realty
(203) 227-8424
12 in this area
79 Total Sales
Buyer's Agent in 2022
Leslie Clarke
Compass Connecticut, LLC
(203) 984-1856
18 in this area
105 Total Sales
M
Seller's Agent in 2013
Mi Romero
William Pitt
Source: SmartMLS
MLS Number: 170493351
APN: WPOR-000012H-000000-000033
Disclaimer: Certain information contained herein is derived from information provided by parties other than Homes.com. All information provided is deemed reliable, but is not guaranteed to be accurate and should be independently verified.
IDX information is provided exclusively for personal, non-commercial use, and may not be used for any purpose other than to identify prospective properties consumers may be interested in purchasing. Information is deemed reliable but not guaranteed.
Ask me questions while you tour the home.