NOT LISTED FOR SALE

41 Summers Ridge Rd Morgantown, WV 26508

Morgantown Area
3 Beds
2.5 Baths
1,675 Sq Ft
0.34 Acre Lot

Sale Details

Date Sold: November 10, 2023

Last sale price $359,900 $215 Per Sq Ft

Highlights

  • Mountain View
  • Attic
  • Walk-In Closet
  • Brookhaven Elementary School Rated A
  • 2 Car Attached Garage
  • Cooling Available

About This Home

As of November 2023

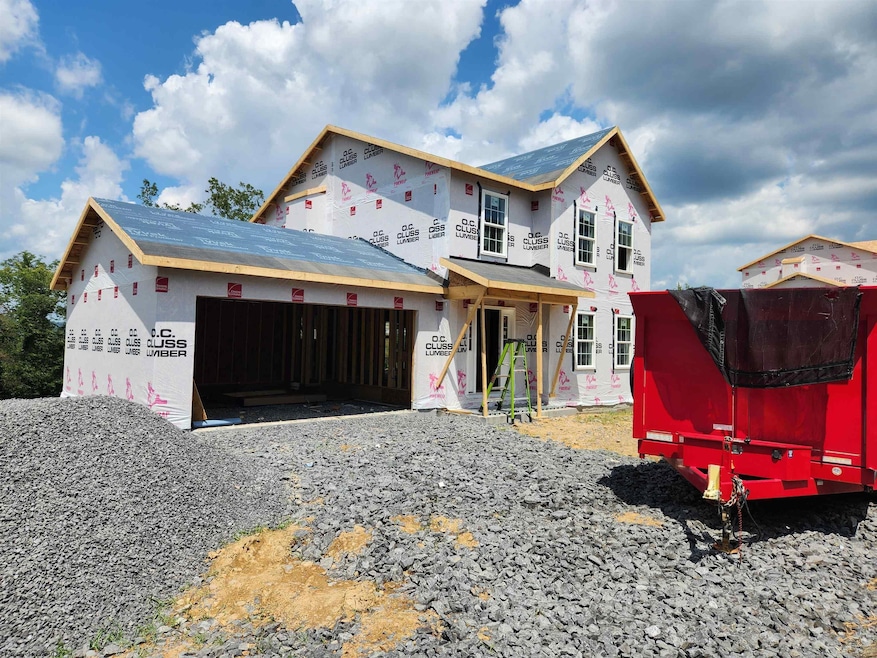
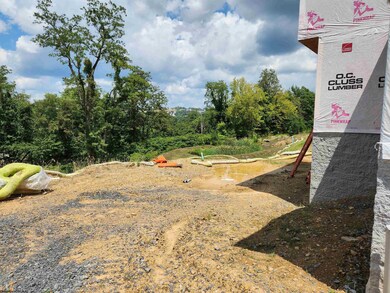
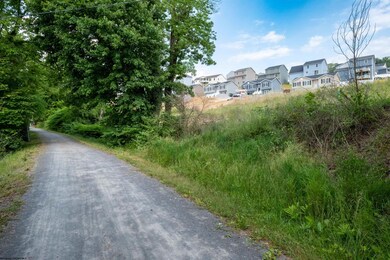
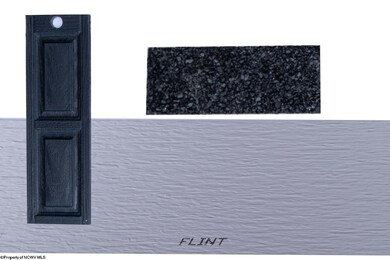
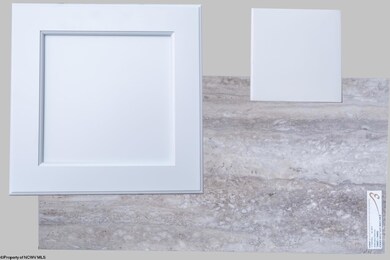
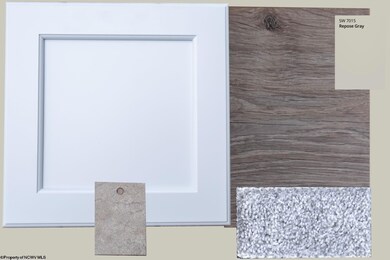
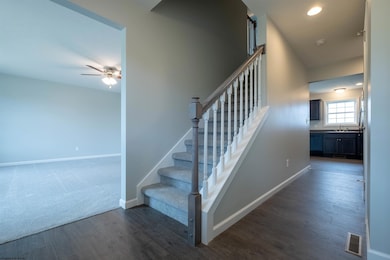
New construction Tremont 3 style home by Tommy Homes LLC in Summers Ridge! Located just minutes from the Brookhaven exit. This 3 BRs and 2.5 bath home features a spacious first floor plan with laminate hardwood throughout. Stainless steel appliances and painted cabinets included standard. The unfinished rear daylit basement leaves room to grow. Enjoy access to the Decker's Creek Rail Trail right out your back door! Completed photos shown are from similar homes. Upgrades included vary. Ask agent for details.

Last Agent to Sell the Property

COLIN WARE

KLM PROPERTIES, INC License #WVS190300864 Listed on: 08/10/2023

Co-Listed By

Alyssa Rees

BLUE SKY REALTY, LLC License #WVA250040410

Last Buyer's Agent

Austyn Skeen

REAL BROKER, LLC License #WVS180300302

Home Details

Home Type

  • Single Family

Est. Annual Taxes

  • $2,224

Year Built

  • Built in 2023 | Under Construction

Lot Details

  • 14,810 Sq Ft Lot
  • Level Lot
  • Property is zoned Single Family Residential

HOA Fees

  • $42 Monthly HOA Fees

Property Views

  • Mountain
  • Neighborhood

Home Design

  • Block Foundation
  • Frame Construction
  • Shingle Roof
  • Block Exterior
  • Vinyl Siding

Interior Spaces

  • 2-Story Property
  • Ceiling Fan
  • Unfinished Basement
  • Basement Fills Entire Space Under The House
  • Washer and Electric Dryer Hookup
  • Attic

Kitchen

  • Range
  • Microwave
  • Plumbed For Ice Maker
  • Dishwasher
  • Disposal

Flooring

  • Wall to Wall Carpet
  • Laminate
  • Luxury Vinyl Plank Tile

Bedrooms and Bathrooms

  • 3 Bedrooms
  • Walk-In Closet
  • Bathroom Rough-In

Home Security

  • Carbon Monoxide Detectors
  • Fire and Smoke Detector

Parking

  • 2 Car Attached Garage
  • Garage Door Opener

Schools

  • Brookhaven Elementary School
  • South Middle School
  • Morgantown High School

Utilities

  • Cooling Available
  • Forced Air Heating System
  • Heat Pump System
  • 200+ Amp Service
  • Electric Water Heater
  • Cable TV Available

Community Details

  • Association fees include snow removal
  • Summers Ridge Subdivision

Listing and Financial Details

  • Security Deposit $3,599
  • Assessor Parcel Number 5.6

Home Details

Home Type

Single Family

Est. Annual Taxes

$2,224

Year Built

Built in 2023 | Under Construction

Lot Details

0.34 Acres

HOA Fees

$42 per month

Listing Details

  • OFFICELIST_ADDRESS: 41 Summers Ridge Road
  • Directions: Rt.7 to Summer school rd. R into Summers Ridge. Straight. House on R.
  • Geo Longitude: -79.9126805793762
  • Geo Match Code: 3
  • Geo Quality: 1
  • Handicap Modified: No
  • Listing Office2: 58
  • List Type: Exclusive Right to Sell
  • Lot Dimension: Irr
  • Number Of Stories: 2
  • OFFICELIST_STATE: WV
  • Street Designation: Road
  • Building Style: Two Story
  • FILLSUBDIVISION: Summers Ridge
  • TaxAmountDollars: 2224
  • Bdrm2Features: Ceiling Fan(s), Wall-to-Wall Carpet
  • Bdrm3Features: Ceiling Fan(s), Wall-to-Wall Carpet
  • Dining Rm Level: 1
  • FinishedSqFtAboveGrade: 1675
  • HOAFeeDollars: 500
  • Hoa Fee Per: Yearly
  • Kitchen Level: 1
  • Living Rm Level: 1
  • Master Bdrm Level: 2
  • TotalFinLivingArea: 1675
  • UnfinishedSqFtBelowGr: 832
  • Year Built: 2023
  • PrimaryBdrmFeatures: Ceiling Fan(s), Walk-in Closet, Wall-to-Wall Carpet
  • Special Features: NewHome
  • Property Sub Type: Detached
  • Stories: 2

Interior Features

  • Has Attic: Interior Access Only
  • Has Basement: Full, Unfinished
  • Kitchen Equipment: Smoke Detectors, Garage Door Opener, Cable Ready, Hot Water Heater Elec., Carbon Monoxide Detectors
  • Flooring: Wall-to-Wall Carpet, Laminate, Luxury Vinyl Plank
  • Interior Amenities: Walk-in Closets, Primary Bath, Rough-in Bath, Electric Stove Connection, Washer Connection, Electric Dryer Connection, Icemaker Connection
  • Legal Description: Lot 60 SUMMERS RIDGE
  • New Construction: Under Construction
  • Basement Type: Detached
  • Appliances: Range, Microwave, Dishwasher, Disposal, Refrigerator
  • DiningRmFeatures: Laminate Flooring
  • Fireplace: None
  • Kitchen Features: Laminate Flooring
  • LivingRmFeatures: Ceiling Fan(s), Laminate Flooring
  • Total Bathrooms: 3
  • Other Room 1: Bathroom
  • Other Room 2: Bathroom
  • Other Room 3: Bathroom
  • Other Rooms: Foyer

Exterior Features

  • Exterior Construction: Frame, Block
  • Exterior: Block, Vinyl
  • Exterior Features: Other
  • Fence: None
  • Foundation: Block
  • Number of Acres: 0.34
  • Roof: Shingles
  • View: Mountain, Neighborhood
  • Waterfront: None

Garage/Parking

  • Garage Spaces: Attached, 2 Cars
  • Parking: 2 Cars

Utilities

  • Cooling: Heat Pump, Electric
  • Electricity: 200 Amps
  • Heating: Heat Pump, Forced Air
  • Water Sewer Description: City Sewer, City Water

Condo/Co-op/Association

  • Community Amenities: Other
  • Property Description: Level, Sloping
  • Home Owners Fee Includes: Other, Snow Removal
  • HOA: Yes

Fee Information

  • Tax Class: Single Family Detached

Schools

  • School District: Morgan
  • Elementary School: Brookhaven Elementary
  • High School: Morgantown High
  • Middle School: South Middle

Lot Info

  • Parcel #: 5.6
  • Zoning: Single Family Residential

Rental Info

  • Minimum Deposit: 3599

Tax Info

  • Tax Year: 2023

Multi Family

  • Unit Number of Bedrooms: 3

MLS Schools

  • School County: Monongalia
Create a Home Valuation Report for This Property
The Home Valuation Report is an in-depth analysis detailing your home's value as well as a comparison with similar homes in the area

Property History

We collect this data history from publicly available records. To have your information removed, we recommend requesting removal directly through your county’s website.

Date Event Price List to Sale Price per Sq Ft
11/10/2023 11/10/23 Sold $359,900 0.0% $215 / Sq Ft
08/10/2023 08/10/23 For Sale $359,900 -- $215 / Sq Ft
Source: North Central West Virginia REIN

Agents Affiliated with this Home

  • Section Image
  • Section Image
  • Section Image
See All Agents

Map

Source: North Central West Virginia REIN

MLS Number: 10150452

North Central West Virginia REIN
Your Personal Tour Guide

Ask me questions while you tour the home.