
Marsha DeCosta
Tim Dunham Realty
(207) 687-1328
139 Total Sales
5 in Brunswick
$160K - $843K Price Range
Estimated Value: $668,000 - $794,000
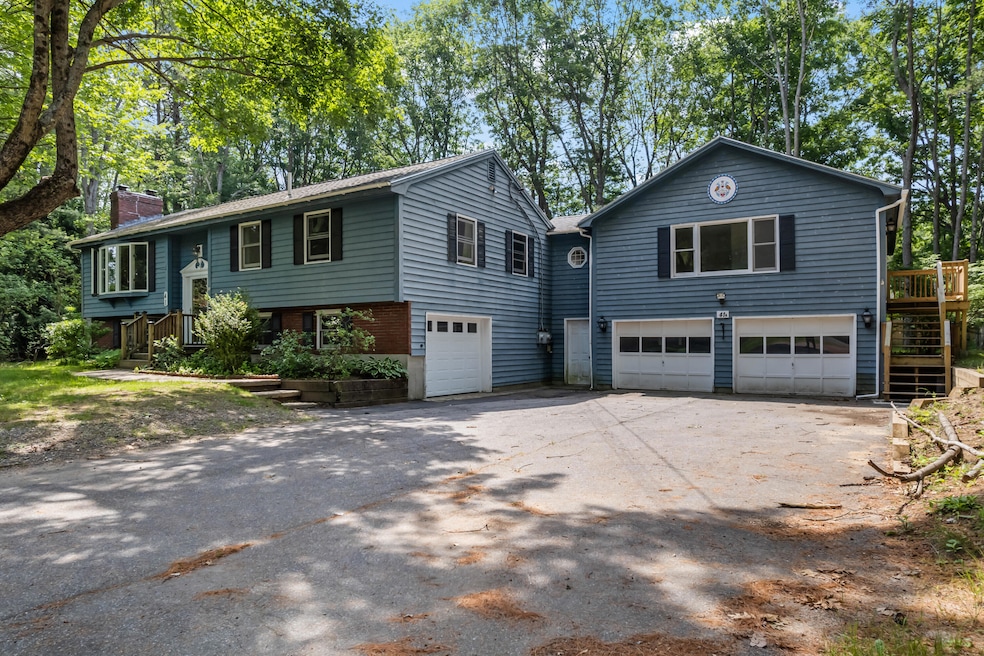
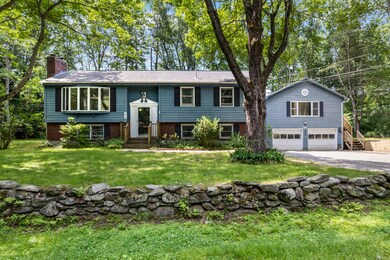
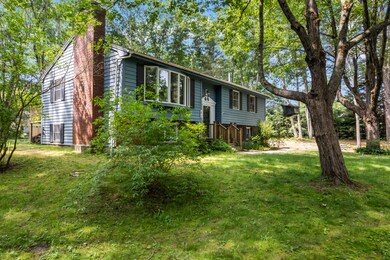
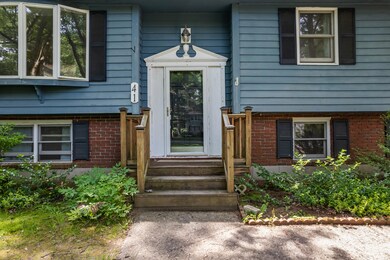
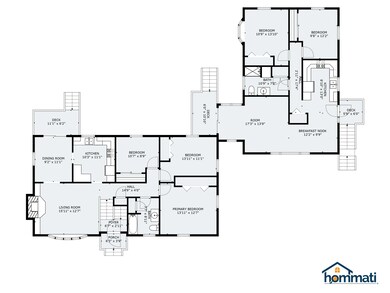
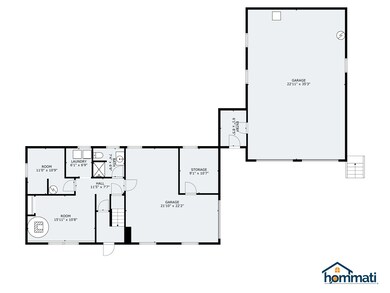
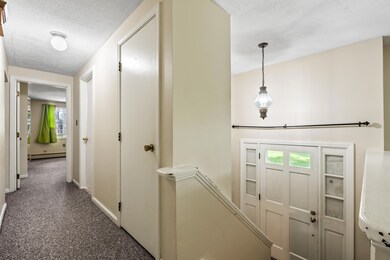
3 bed/2 bath main home with a 2 bed/1 bath in-law apartment. 3 Garage bays, large yard (.68 acres) set in desirable Douglas Park. Close to schools, Bowdoin College and downtown.
Last Agent to Sell the Property
RE/MAX Riverside Brokerage Phone: 2074498685 Listed on: 07/22/2024
Co-Listed By
Dorothy Ollier
RE/MAX Riverside Brokerage Phone: 2074498685
We collect this data history from publicly available records. To have your information removed, we recommend requesting removal directly through your county’s website.
Marsha DeCosta
Tim Dunham Realty
(207) 687-1328
139 Total Sales
5 in Brunswick
$160K - $843K Price Range
Katherine Scamman
EXP Realty
(207) 610-6829
77 Total Sales
1 in Brunswick
$450,000 Price
Jon Mercier
Maine Source Realty
(207) 531-5498
156 Total Sales
2 in Brunswick
$56K - $636K Price Range
Sam Prindle
Tim Dunham Realty
(833) 366-7860
116 Total Sales
4 in Brunswick
$115K - $832K Price Range
Nancy Carleton
Vitalius Real Estate Group
(207) 386-3805
155 Total Sales
9 in Brunswick
$75K - $1.9M Price Range
Brett Davis
EXP Realty
(207) 280-7721
343 Total Sales
20 in Brunswick
$35K - $749K Price Range
We collect this data history from publicly available records. To have your information removed, we recommend requesting removal directly through your county’s website.
| Date | Buyer | Sale Price | Title Company |
|---|---|---|---|
| $625,000 | None Available | ||
| Faro Llc | -- | -- |
We collect this data history from publicly available records. To have your information removed, we recommend requesting removal directly through your county’s website.
| Date | Status | Borrower | Loan Amount |
|---|---|---|---|
| Open | $629,000 | ||
| Previous Owner | Faro Llc | $264,000 | |
| Previous Owner | Faro Llc | $248,000 | |
| Previous Owner | Carver Harold E | $111,000 | |
| Closed | Carver Harold E | $70,000 |
We collect this data history from publicly available records. To have your information removed, we recommend requesting removal directly through your county’s website.
| Date | Event | Price | List to Sale | Price per Sq Ft | Prior Sale |
|---|---|---|---|---|---|
| 08/06/2024 08/06/24 | Sold | $625,000 | -3.1% | $247 / Sq Ft | |
| 07/22/2024 07/22/24 | Pending | -- | -- | -- | |
| 07/22/2024 07/22/24 | For Sale | $645,000 | +115.0% | $255 / Sq Ft | |
| 11/29/2017 11/29/17 | Sold | $300,000 | 0.0% | $118 / Sq Ft | View Prior Sale |
| 09/25/2017 09/25/17 | Pending | -- | -- | -- | |
| 09/20/2017 09/20/17 | For Sale | $299,900 | -- | $118 / Sq Ft |
We collect this data history from publicly available records. To have your information removed, we recommend requesting removal directly through your county’s website.
| Year | Tax Paid | Tax Assessment Tax Assessment Total Assessment is a certain percentage of the fair market value that is determined by local assessors to be the total taxable value of land and additions on the property. | Land | Improvement |
|---|---|---|---|---|
| 2025 | $7,324 | $554,000 | $171,000 | $383,000 |
| 2024 | $7,200 | $301,900 | $92,200 | $209,700 |
| 2023 | $6,978 | $299,600 | $92,200 | $207,400 |
| 2022 | $6,492 | $299,300 | $92,200 | $207,100 |
| 2021 | $6,243 | $299,300 | $92,200 | $207,100 |
| 2020 | $6,097 | $299,300 | $92,200 | $207,100 |
| 2019 | $5,902 | $299,300 | $92,200 | $207,100 |
| 2018 | $5,663 | $299,300 | $92,200 | $207,100 |
| 2017 | $5,498 | $299,300 | $92,200 | $207,100 |
| 2016 | $4,881 | $166,300 | $33,800 | $132,500 |
| 2015 | $4,716 | $166,300 | $33,800 | $132,500 |
| 2014 | $4,557 | $166,300 | $33,800 | $132,500 |
| 2013 | -- | $166,300 | $33,800 | $132,500 |
Seller's Agent in 2024
Peter Bettinger
RE/MAX
(207) 449-8685
103 Total Sales
DO
Seller Co-Listing Agent in 2024
Dorothy Ollier
RE/MAX
Buyer's Agent in 2024
Brianna Buzzell
Vitalius Real Estate Group, LLC
(207) 541-3755
43 Total Sales
JM
Seller's Agent in 2017
Jane Millett
RE/MAX
RM
Buyer's Agent in 2017
Rick Meisenbach
Engel & Volkers Casco Bay
Buyer's Agent in 2017
Richard Meisenbach
Keller Williams Realty
(207) 841-9863
19 Total Sales
Source: Maine Listings
MLS Number: 1597770
APN: BRUN-000021-000000-000147U
Disclaimer: Certain information contained herein is derived from information provided by parties other than Homes.com. All information provided is deemed reliable, but is not guaranteed to be accurate and should be independently verified.
Listing data is derived in whole or in part from Maine Real Estate Information System, Inc. (d/b/a Maine Listings) and is for consumers' personal, noncommercial use only. Dimensions are approximate and not guaranteed. All data should be independently verified.
© 2026 Maine Real Estate Information System, Inc. All Rights Reserved. Equal Housing Opportunity.
Homes.com, LLC, 17600 Laguna Canyon Rd Irvine, CA 92618 (888)-952-6393

Ask me questions while you tour the home.