
Alicia Bean Macdonald
Ivester Jackson Blackstream
(828) 618-4039
24 Total Sales
6 in West Asheville
$263K - $755K Price Range

Estimated Value: $729,649 - $833,000
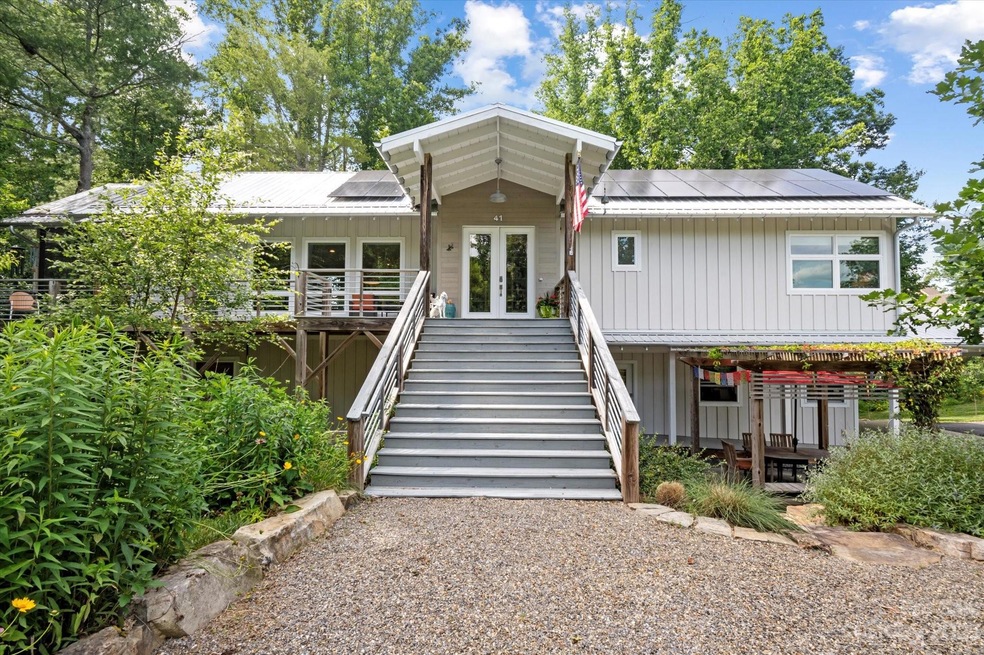
Introducing 41 Timber Moss Drive, a captivating modern farmhouse nestled in North Asheville. This exquisite home boasts 2 bedrooms, a bonus room, 2 and a half bathrooms, contemporary finishes, abundant natural light, and a thoughtfully designed engineered native landscape. Embracing sustainability, this green construction marvel holds a silver certification, complete with solar panels. A convenient addition to this stunning property is a dumbwaiter, providing ease and efficiency for transporting items between floors. Unwind on the screened-in and covered deck while reveling in the panoramic seasonal mountain views. Discover the perfect fusion of modern aesthetics and rustic charm in this idyllic haven.
Last Agent to Sell the Property
Keller Williams Mtn Partners, LLC Brokerage Email: tucker.r@kw.com License #317439 Listed on: 06/17/2023
We collect this data history from publicly available records. To have your information removed, we recommend requesting removal directly through your county’s website.
Alicia Bean Macdonald
Ivester Jackson Blackstream
(828) 618-4039
24 Total Sales
6 in West Asheville
$263K - $755K Price Range
Julie May
Keller Williams Professionals
(828) 519-5903
85 Total Sales
8 in West Asheville
$35K - $335K Price Range
Sunday Grant
GreyBeard Realty
(828) 548-1708
148 Total Sales
4 in West Asheville
$103K - $574K Price Range
John Witherspoon
Witherspoon Platt & Associates
(828) 554-8807
129 Total Sales
1 in West Asheville
$7,400,000 Price
Laura Thomas
Howard Hanna Beverly-Hanks Waynesville
(828) 492-2755
100 Total Sales
2 in West Asheville
$425K - $1M Price Range
Shane Peters
Mosaic Community Lifestyle Realty
(828) 415-5416
49 Total Sales
2 in West Asheville
$165K - $310K Price Range
We collect this data history from publicly available records. To have your information removed, we recommend requesting removal directly through your county’s website.
| Date | Buyer | Sale Price | Title Company |
|---|---|---|---|
| $730,000 | None Listed On Document | ||
| -- | None Available | ||
| $30,000 | None Available | ||
| -- | None Available | ||
| -- | None Available | ||
| $106,000 | None Available |
We collect this data history from publicly available records. To have your information removed, we recommend requesting removal directly through your county’s website.
| Date | Status | Borrower | Loan Amount |
|---|---|---|---|
| Previous Owner | $24,000 |
We collect this data history from publicly available records. To have your information removed, we recommend requesting removal directly through your county’s website.
| Date | Event | Price | List to Sale | Price per Sq Ft | Prior Sale |
|---|---|---|---|---|---|
| 08/15/2023 08/15/23 | Sold | $730,000 | +2.1% | $310 / Sq Ft | |
| 06/17/2023 06/17/23 | For Sale | $715,000 | +2283.3% | $304 / Sq Ft | |
| 11/06/2014 11/06/14 | Sold | $30,000 | -33.3% | -- | View Prior Sale |
| 10/31/2014 10/31/14 | Pending | -- | -- | -- | |
| 12/19/2013 12/19/13 | For Sale | $45,000 | -- | -- |
We collect this data history from publicly available records. To have your information removed, we recommend requesting removal directly through your county’s website.
| Year | Tax Paid | Tax Assessment Tax Assessment Total Assessment is a certain percentage of the fair market value that is determined by local assessors to be the total taxable value of land and additions on the property. | Land | Improvement |
|---|---|---|---|---|
| 2025 | $4,070 | $419,700 | $46,700 | $373,000 |
| 2024 | $4,070 | $404,300 | $46,700 | $357,600 |
| 2023 | $4,070 | $404,300 | $46,700 | $357,600 |
| 2022 | $3,853 | $404,300 | $0 | $0 |
| 2021 | $3,853 | $404,300 | $0 | $0 |
| 2020 | $3,212 | $321,500 | $0 | $0 |
| 2019 | $3,212 | $321,500 | $0 | $0 |
| 2018 | $3,019 | $321,500 | $0 | $0 |
| 2017 | $0 | $41,700 | $0 | $0 |
| 2016 | $429 | $41,700 | $0 | $0 |
| 2015 | $429 | $41,700 | $0 | $0 |
| 2014 | $421 | $41,700 | $0 | $0 |
Seller's Agent in 2023
Tucker Rhinehart
Keller Williams Mtn Partners, LLC
(828) 551-5141
5 in this area
99 Total Sales
Buyer's Agent in 2023
Katerina Leeger
Town and Mountain Realty
(206) 235-1559
11 in this area
79 Total Sales
T
Seller's Agent in 2014
The Bourke Group
Buyer's Agent in 2014
Megan Shook
Mosaic Community Lifestyle Realty
(828) 450-6797
14 in this area
164 Total Sales
Source: Canopy MLS
MLS Number: 4038642
APN: 9629-89-0810-00000
Disclaimer: Certain information contained herein is derived from information provided by parties other than Homes.com. All information provided is deemed reliable, but is not guaranteed to be accurate and should be independently verified.
All data is obtained from various sources and may not have been verified by broker or MLS GRID. Supplied Open House Information is subject to change without notice. All information should be independently reviewed and verified for accuracy. Properties may or may not be listed by the office/agent presenting the information. Some IDX listings have been excluded from this website.
Based on information submitted to the MLS GRID
Listings courtesy of Canopy MLS as distributed by MLS GRID
Ask me questions while you tour the home.