NOT LISTED FOR SALE

Estimated Value: $949,079

3 Beds
2.5 Baths
3,600 Sq Ft
$264/Sq Ft Est. Value

Sale Details

Date Sold: October 31, 2019

Last sale price $515,000 $143 Per Sq Ft

Est. 84% increase in value since last sale

Current estimated payment $6,691 / mo

135 Days on Market

Highlights

  • Sauna
  • Wooded Lot
  • Cathedral Ceiling
  • Custom Home
  • Marble Flooring
  • Jetted Tub in Primary Bathroom

About This Home

As of October 2019

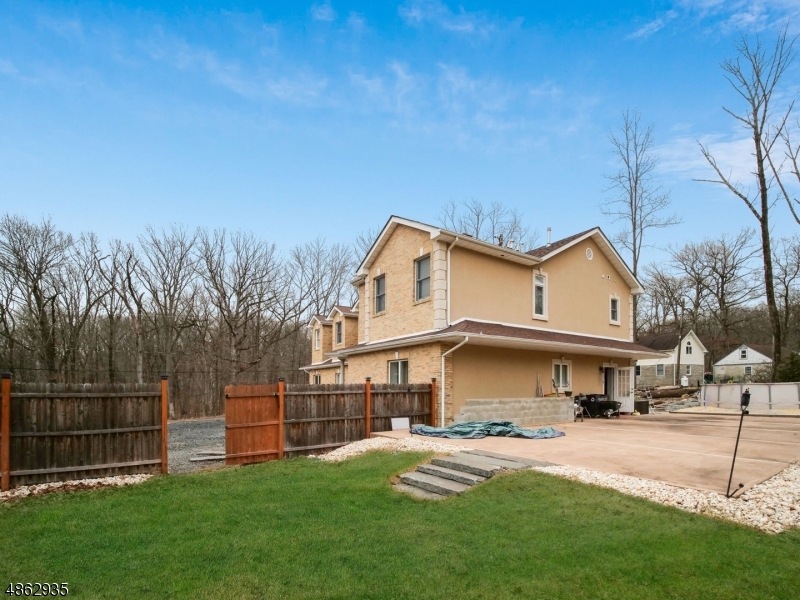
A custom built home that is sure to impress. Completely remodeled in 08, this alluring move in ready home features a private 1 acre level lot, great flow to formal dining leading into an updated eat-in kitchen with center island. Living room starring a wood burning fireplace and a walkout to the patio that looks to a beautiful large private yard. Upstairs presents a large master suite accompanied by a great en-suite bath featuring a sauna and jetted tub, his and her closets, vaulted ceiling. 2nd level continues with 2 spacious bedrooms PLUS a potential vast fourth bedroom. Enjoy the hard wood floors throughout, comfortable layout, and library/office on first floor. Unfinished basement w. 9ft ceilings & tons of potential for even more space!

Last Agent to Sell the Property

STEPHANIE OSSORIO

BHHS FOX & ROACH Listed on: 05/06/2019

Last Buyer's Agent

Nichola Newton

EXP REALTY, LLC

EXP REALTY, LLC

Home Details

Home Type

  • Single Family

Est. Annual Taxes

  • $13,491

Year Renovated

  • 2008

Lot Details

  • 1 Acre Lot
  • Wood Fence
  • Level Lot
  • Sprinkler System
  • Wooded Lot

Parking

  • 2 Car Attached Garage
  • Gravel Driveway

Home Design

  • Custom Home
  • Colonial Architecture
  • Updated or Remodeled
  • Brick Exterior Construction
  • Asphalt Shingled Roof
  • Stucco

Interior Spaces

  • 3,600 Sq Ft Home
  • Central Vacuum
  • Beamed Ceilings
  • Cathedral Ceiling
  • Wood Burning Fireplace
  • Entrance Foyer
  • Living Room with Fireplace
  • Family or Dining Combination
  • Home Office
  • Library
  • Sauna

Kitchen

  • Gas Oven or Range
  • Recirculated Exhaust Fan
  • Dishwasher
  • Wine Refrigerator
  • Kitchen Island
  • Disposal

Flooring

  • Wood
  • Marble

Bedrooms and Bathrooms

  • 3 Bedrooms
  • Primary bedroom located on second floor
  • En-Suite Primary Bedroom
  • Jetted Tub in Primary Bathroom
  • Hydromassage or Jetted Bathtub
  • Separate Shower

Unfinished Basement

  • Basement Fills Entire Space Under The House
  • Sump Pump

Home Security

  • Home Security System
  • Carbon Monoxide Detectors
  • Fire and Smoke Detector

Outdoor Features

  • Patio

Schools

  • Irene Feld Elementary School
  • Greenbrook Middle School
  • Watchung High School

Utilities

  • Multiple cooling system units
  • Forced Air Heating and Cooling System
  • Propane
  • Private Water Source
  • Well
  • Gas Water Heater
  • Septic System

Listing and Financial Details

  • Assessor Parcel Number 2709-00121-0000-00013-0000-

Home Details

Home Type

Single Family

Est. Annual Taxes

$13,491

Year Renovated

2008

Lot Details

1 Acres

Parking

2

Listing Details

  • Style: Colonial, Custom Home
  • Primary Style: Colonial
  • Subproperty Type: Single Family
  • Year Built Description: Renovated
  • County Name: Somerset
  • Directions: Warrenville Rd, right on Mountain Blvd in Warren, right on Wichser ( Warren mailing address)
  • I D: 4894797
  • Section Subdiv Development: Warren
  • First Name: STEPHANIE
  • First Name3: NICHOLA
  • Last Name: OSSORIO
  • Last Name3: NEWTON
  • Office Phone: 908-753-4450
  • Office Phone3: 908-444-4066
  • Special Features: None
  • Property Sub Type: Detached
  • Year Renovated: 2008

Interior Features

  • Flooring: Marble, Wood
  • Fireplace Description: Living Room, Wood Burning
  • Number of Fireplaces: 1
  • Appliances: Carbon Monoxide Detector, Central Vacuum, Dishwasher, Disposal, Kitchen Exhaust Fan, Range/Oven-Gas, Sump Pump, WineRefr
  • Interior Amenities: Beam Ceilings, Carbon Monoxide Detector, Cathedral Ceiling, High Ceilings, JacuzTyp, Security System, Smoke Detector, StallShw
  • Bedrooms: 3
  • Master Bedroom Desc: Full Bath
  • Bedroom 1 Level: Second
  • Bedroom 2 Level: Second
  • Bedroom 3 Level: Second
  • Bedroom 4 Level: Second
  • Primary Bathroom Features: Jetted Tub, Sauna, Stall Shower
  • Bathrooms: 2.10
  • Full Bathrooms: 2
  • Half Bathrooms: 1
  • Basement: Yes
  • Basement Description: Full, Unfinished
  • Dining Room Level: First
  • Dining Area: Living/Dining Combo
  • Den Level: First
  • Family Room Level: First
  • Kitchen Area: Center Island
  • Kitchen Level: First
  • Living Room Level: First
  • Level 1 Rooms: 3 Bedrooms, Bath Main, Office, RecRoom, SeeRem
  • Estimated Sq Ft: 3600
  • Ground Level Rooms: Bath(s) Other, Dining Room, Foyer, GarEnter, Kitchen, Library, Living Room, Pantry
  • Phone: 908-753-4450

Exterior Features

  • Exterior Description: Brick, Stucco
  • Exterior Features: Patio, Underground Lawn Sprinkler, Wood Fence
  • Roof Description: Asphalt Shingle

Garage/Parking

  • Garage Description: Attached Garage
  • Number Garage Spaces: 2
  • Number Parking Spaces: 5
  • Parking Driveway Description: Gravel

Utilities

  • Cooling: 4 Units, Central Air
  • Fuel Type: GasPropL
  • Heating: 4 Units, Cent Register Heat, Forced Hot Air
  • Sewer: Septic
  • Utilities: Gas-Propane
  • Water: Private, Well
  • Water Heater: Gas

Schools

  • High School: WATCHUNG
  • Middle Jr High School: GREENBROOK

Lot Info

  • Lot Size: 158X275
  • Easement: Unknown
  • Lot Description: Level Lot, Wooded Lot
  • Lot I D Tax: *
  • Lot Size Tax: *
  • Total Acres: 1.00
  • Zoning: Residential

Tax Info

  • Tax Acres: *
  • Assessed Improvement Value: *
  • Assessed Land Value: *
  • Total Tax Assessed: *
  • Streetname Tax: *
  • Street Number Tax: *
  • Tax Amount: 13491
  • Tax Amount Tax: *
  • Assessor Parcel Number: 2709-00121-0000-00013-0000-
  • Tax Rate Amount: 2.593
  • Tax Rate Tax: *
  • Tax Year Tax: *
  • Tax Year: 2018

MLS Schools

  • Grade School: IRENE FELD

Ownership History

We collect this data history from publicly available records. To have your information removed, we recommend requesting removal directly through your county’s website.

Date Name Owned For Owner Type

Purchase Details

Listed on
May 6, 2019
Closed on
Oct 30, 2019
Sold by
Bought by
Seller's Agent
STEPHANIE OSSORIO
BHHS FOX & ROACH
Buyer's Agent
Nichola Newton
EXP REALTY, LLC
List Price
$599,900
Sold Price
$515,000
Premium/Discount to List
-$84,900
-14.15%
Current Estimated Value
$949,079

Home Financials for this Owner

Home Financials are based on the most recent Mortgage that was taken out on this home.
Estimated Appreciation
$434,079
Avg. Annual Appreciation
9.46%
Original Mortgage
$484,100
Interest Rate
3.7%
Mortgage Type
New Conventional

Purchase Details

Closed on
Jul 6, 2006
Sold by
Bought by
Source: Public Records
Create a Home Valuation Report for This Property
The Home Valuation Report is an in-depth analysis detailing your home's value as well as a comparison with similar homes in the area

Home Values in the Area

Source: Public Records

Average Home Value in this Area


Source: Public Records

Purchase History

We collect this data history from publicly available records. To have your information removed, we recommend requesting removal directly through your county’s website.

Date Buyer Sale Price Title Company
$515,000 Westcor Land Title Ins Co
$360,000 --
Source: Public Records

Mortgage History

We collect this data history from publicly available records. To have your information removed, we recommend requesting removal directly through your county’s website.

Date Status Borrower Loan Amount
Previous Owner $484,100
Source: Public Records

Property History

We collect this data history from publicly available records. To have your information removed, we recommend requesting removal directly through your county’s website.

Date Event Price List to Sale Price per Sq Ft
10/31/2019 10/31/19 Sold $515,000 -14.2% $143 / Sq Ft
09/18/2019 09/18/19 Pending -- -- --
05/06/2019 05/06/19 For Sale $599,900 -- $167 / Sq Ft
Source: Garden State MLS

Tax History

We collect this data history from publicly available records. To have your information removed, we recommend requesting removal directly through your county’s website.

Year Tax Paid Tax Assessment Tax Assessment Total Assessment is a certain percentage of the fair market value that is determined by local assessors to be the total taxable value of land and additions on the property. Land Improvement
2026 $17,765 $893,400 $414,000 $479,400
2025 $13,616 $836,000 $360,000 $476,000
2024 $12,997 $615,000 $243,000 $372,000
2023 $12,997 $565,100 $243,000 $322,100
2022 $13,393 $569,200 $243,000 $326,200
2021 $13,541 $495,900 $216,300 $279,600
2020 $12,795 $488,000 $216,300 $271,700
2019 $13,541 $518,800 $229,800 $289,000
2018 $13,491 $520,300 $229,800 $290,500
2017 $13,228 $521,800 $229,800 $292,000
2016 $15,057 $603,500 $229,800 $373,700
2015 $14,718 $578,100 $229,800 $348,300
2014 $13,756 $540,100 $229,800 $310,300
Source: Public Records

Agents Affiliated with this Home

  • Section Image
See All Agents

Map

Source: Garden State MLS

MLS Number: 3554279

Garden State MLS

APN: 09-00121-0000-00013

Your Personal Tour Guide

Ask me questions while you tour the home.