
Karen Briscoe-Reed
KW MidHudson
(845) 420-1916
64 Total Sales
2 in Red Oaks Mill
$443K - $450K Price Range
Estimated Value: $383,000 - $409,413
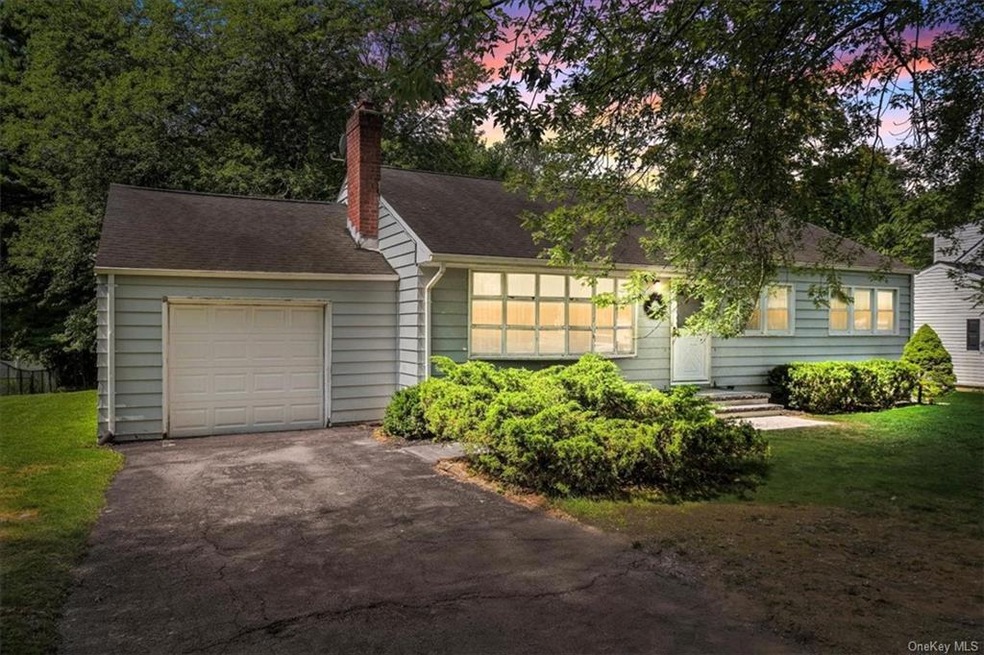
Welcome to this charming ranch home nestled in the heart of Poughkeepsie, where country living meets modern comfort. As you step inside, you'll be greeted by a warm and inviting living room adorned with a brick-faced fireplace, perfect for cozy gatherings on chilly evenings. Just beyond the living room, you'll find a cozy dining room great for gatherings. The nearby kitchen boasts ample cabinet space, providing plenty of room to store all your culinary essentials. Imagine enjoying the gentle breeze and the soothing sounds of nature on the screened-in porch, an ideal spot for sipping your morning coffee or indulging in a good book, or just allowing you to soak in the beauty of the outdoors while remaining comfortably sheltered. Enjoy three cozy bedrooms, each providing a private retreat for you and your loved ones. With a full, unfinished basement there is plenty of room for storage. The one-car garage and driveway provide space to park inside or out. The nice backyard adds to the charm of the property, inviting you to host barbecues, play outdoor games, or simply bask in the sun. Conveniently located, this home offers the best of both worlds a serene country atmosphere while still being close to all the amenities you need. Whether it's shopping, dining, or exploring the local attractions, everything is within reach. Don't miss the opportunity to make this home your own.
Last Agent to Sell the Property
eXp Realty License #10301222045 Listed on: 08/31/2023
We collect this data history from publicly available records. To have your information removed, we recommend requesting removal directly through your county’s website.
Karen Briscoe-Reed
KW MidHudson
(845) 420-1916
64 Total Sales
2 in Red Oaks Mill
$443K - $450K Price Range
JoAnn Maxwell
Howard Hanna Rand Realty
(845) 479-6063
71 Total Sales
1 in Red Oaks Mill
$325,000 Price
Sandra Cotthaus
1st Independent Realty Grp
(845) 375-3794
91 Total Sales
1 in Red Oaks Mill
$357,000 Price
Jack Yao
Realmart Realty, LLC
(732) 838-6992
1,396 Total Sales
1 in Red Oaks Mill
$522,000 Price
Michael Dunstan
RE/MAX TOWN & COUNTRY FK
(845) 318-1248
163 Total Sales
8 in Red Oaks Mill
$350K - $619K Price Range
Marcie Nolletti
Coldwell Banker Realty
(914) 313-8231
50 Total Sales
1 in Red Oaks Mill
$536,000 Price
We collect this data history from publicly available records. To have your information removed, we recommend requesting removal directly through your county’s website.
| Date | Buyer | Sale Price | Title Company |
|---|---|---|---|
| $335,000 | None Available | ||
| Brosnan Richard F | $150,000 | Fred Schaeffer | |
| Montalto Helen B | -- | -- |
We collect this data history from publicly available records. To have your information removed, we recommend requesting removal directly through your county’s website.
| Date | Status | Borrower | Loan Amount |
|---|---|---|---|
| Open | $317,500 |
We collect this data history from publicly available records. To have your information removed, we recommend requesting removal directly through your county’s website.
| Date | Event | Price | List to Sale | Price per Sq Ft |
|---|---|---|---|---|
| 11/06/2023 11/06/23 | Sold | $335,000 | 0.0% | $285 / Sq Ft |
| 10/03/2023 10/03/23 | Pending | -- | -- | -- |
| 09/07/2023 09/07/23 | For Sale | $335,000 | -- | $285 / Sq Ft |
We collect this data history from publicly available records. To have your information removed, we recommend requesting removal directly through your county’s website.
| Year | Tax Paid | Tax Assessment Tax Assessment Total Assessment is a certain percentage of the fair market value that is determined by local assessors to be the total taxable value of land and additions on the property. | Land | Improvement |
|---|---|---|---|---|
| 2025 | $8,260 | $281,000 | $85,000 | $196,000 |
| 2024 | $8,260 | $281,000 | $85,000 | $196,000 |
| 2023 | $10,769 | $281,000 | $85,000 | $196,000 |
| 2022 | $10,712 | $270,000 | $77,200 | $192,800 |
| 2021 | $9,695 | $225,000 | $77,200 | $147,800 |
| 2020 | $5,855 | $210,000 | $77,200 | $132,800 |
| 2019 | $5,721 | $210,000 | $77,200 | $132,800 |
| 2018 | $5,161 | $186,500 | $77,200 | $109,300 |
| 2017 | $4,903 | $179,000 | $77,200 | $101,800 |
| 2016 | $5,087 | $180,000 | $77,200 | $102,800 |
| 2015 | -- | $180,000 | $81,500 | $98,500 |
| 2014 | -- | $180,000 | $81,500 | $98,500 |
Seller's Agent in 2023
Virginia Corbett
eXp Realty
(845) 254-2429
628 Total Sales
Buyer's Agent in 2023
Natasha Pazdzerskaia
Coldwell Banker Realty
(917) 846-2949
56 Total Sales
Source: OneKey® MLS
MLS Number: KEY6266777
APN: 134689-6260-03-427130-0000
Disclaimer: Certain information contained herein is derived from information provided by parties other than Homes.com. All information provided is deemed reliable, but is not guaranteed to be accurate and should be independently verified.
The data relating to real estate for sale or lease on this web site comes in part from OneKey® MLS. Real estate listings held by brokerage firms other than Ten-X are marked with the OneKey® MLS logo or an abbreviated logo and detailed information about them includes the name of the listing broker.
Based on information submitted to the MLS GRID. All data is obtained from various sources and may not have been verified by broker or MLS GRID. Supplied Open House Information is subject to change without notice. All information should be independently reviewed and verified for accuracy. Properties may or may not be listed by the office/agent presenting the information. Some IDX listings have been excluded from this website. IDX information is provided exclusively for personal, non-commercial use, and may not be used for any purpose other than to identify prospective properties consumers may be interested in purchasing.
Information is deemed reliable but not guaranteed.
Copyright 2026 OneKey® MLS. All rights reserved.
Based on information submitted to the MLS GRID
Listings courtesy of OneKey® MLS as distributed by MLS GRID
Ask me questions while you tour the home.