
J. Ryan Smith
Stellar Realty Northwest
(541) 537-9145
68 Total Sales
3 in Myrtle Point
$225K - $345K Price Range
Estimated Value: $301,053 - $323,000
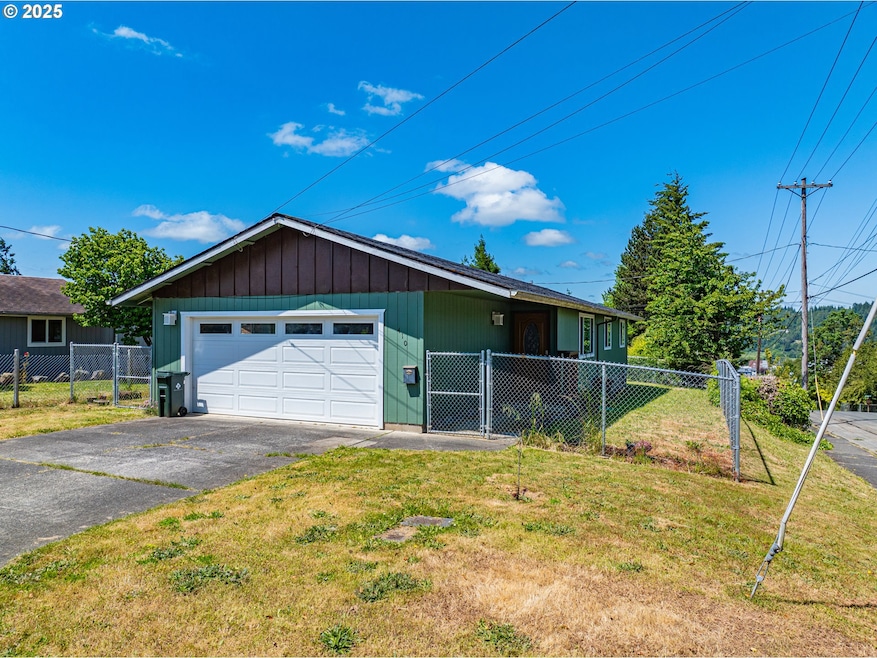
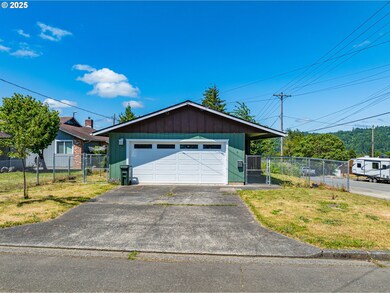
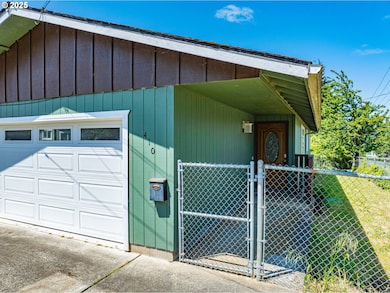
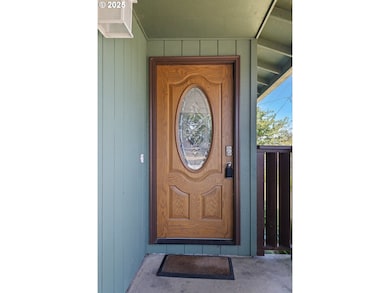
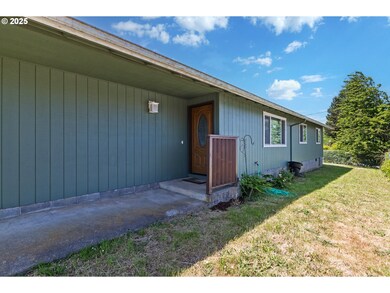
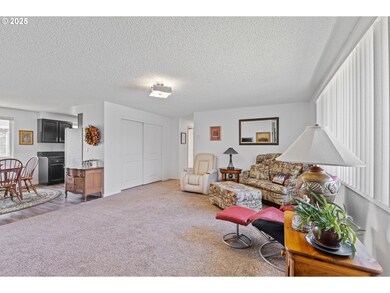
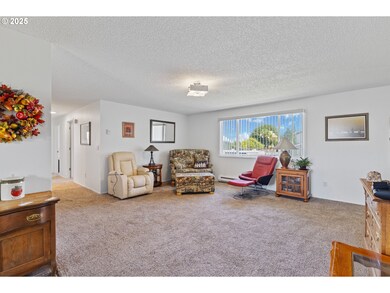
Well kept and nicely updated one level ranch home on a corner lot with a fenced yard! Built in 1979 with approximately 1112 square feet, it has 3 Bedrooms & 2 full Baths, Kitchen has Granite counter tops & stainless appliances, dining area off kitchen, spacious light & bright living room, nice sized primary bedroom, Electric baseboard heat, Vinyl windows, Double Attached garage with garage door opener and a newer garage door, laundry area in corner of the garage, (Garage used to be converted to living space but is now back into a nice garage and laundry area) all on a 50 x 100 fenced corner lot.
Last Agent to Sell the Property
Johnson Group Real Estate, LLC License #900900210 Listed on: 06/06/2025
Last Buyer's Agent
Keller Williams Southern Oregon Coastal Real Estate Group License #201213102
We collect this data history from publicly available records. To have your information removed, we recommend requesting removal directly through your county’s website.
J. Ryan Smith
Stellar Realty Northwest
(541) 537-9145
68 Total Sales
3 in Myrtle Point
$225K - $345K Price Range
Cheyenne Arbuckle
Pacific Properties
(541) 982-6938
139 Total Sales
4 in Myrtle Point
$243K - $318K Price Range
Cynthia Johnson
Johnson Group Real Estate, LLC
(541) 982-3181
241 Total Sales
92 in Myrtle Point
$55K - $585K Price Range
Paul Christopher West
EXP REALTY, LLC
(503) 444-8612
93 Total Sales
4 in Myrtle Point
$121K - $263K Price Range
Theresa Montoya
Vantage Point Brokers, LLC
(725) 300-3871
30 Total Sales
1 in Myrtle Point
$94,000 Price
Levi Rider
Pacific Coast Real Estate & Development, LLC
(541) 982-3499
177 Total Sales
3 in Myrtle Point
$115K - $399K Price Range
We collect this data history from publicly available records. To have your information removed, we recommend requesting removal directly through your county’s website.
| Date | Buyer | Sale Price | Title Company |
|---|---|---|---|
| $295,000 | Amerititle | ||
| Edwards Pearl Evelyn | $200,000 | Ticor Title Company Of Or | |
| Rural Housing Service | $86,572 | None Available | |
| Bertrand Victor D | $151,000 | Fidelity National Title Co | |
| Gary Shannon | $35,000 | None Available |
We collect this data history from publicly available records. To have your information removed, we recommend requesting removal directly through your county’s website.
| Date | Status | Borrower | Loan Amount |
|---|---|---|---|
| Open | $200,000 | ||
| Previous Owner | Bertrand Victor D | $153,000 |
We collect this data history from publicly available records. To have your information removed, we recommend requesting removal directly through your county’s website.
| Date | Event | Price | List to Sale | Price per Sq Ft |
|---|---|---|---|---|
| 07/24/2025 07/24/25 | Sold | $295,000 | +3.5% | $265 / Sq Ft |
| 06/08/2025 06/08/25 | Pending | -- | -- | -- |
| 06/06/2025 06/06/25 | For Sale | $285,000 | -- | $256 / Sq Ft |
We collect this data history from publicly available records. To have your information removed, we recommend requesting removal directly through your county’s website.
| Year | Tax Paid | Tax Assessment Tax Assessment Total Assessment is a certain percentage of the fair market value that is determined by local assessors to be the total taxable value of land and additions on the property. | Land | Improvement |
|---|---|---|---|---|
| 2025 | $2,398 | $144,650 | ||
| 2024 | $2,358 | $140,440 | ||
| 2023 | $2,250 | $136,350 | $0 | $0 |
| 2022 | $2,214 | $132,380 | $0 | $0 |
| 2021 | $2,157 | $128,530 | $0 | $0 |
| 2020 | $2,097 | $128,530 | $0 | $0 |
| 2019 | $2,006 | $121,160 | $0 | $0 |
| 2018 | $1,931 | $117,640 | $0 | $0 |
| 2017 | $1,900 | $114,220 | $0 | $0 |
| 2016 | $1,811 | $110,900 | $0 | $0 |
| 2015 | $1,641 | $107,670 | $0 | $0 |
| 2014 | $1,641 | $104,540 | $0 | $0 |
Seller's Agent in 2025
Cynthia Johnson
Johnson Group Real Estate, LLC
(541) 297-2823
241 Total Sales
Buyer's Agent in 2025
Stacie Rudolfs
Keller Williams Southern Oregon Coastal Real Estate Group
(541) 297-2169
300 Total Sales
Source: Regional Multiple Listing Service (RMLS)
MLS Number: 114829127
APN: 1003409400
Disclaimer: Certain information contained herein is derived from information provided by parties other than Homes.com. All information provided is deemed reliable, but is not guaranteed to be accurate and should be independently verified.
The content relating to real estate for sale on this web site comes in part from the IDX program of the RMLS™ of Portland, Oregon. Real estate listings held by brokerage firms other than Ten-X are marked with the RMLS™ logo, and detailed information about these properties includes the names of the listing brokers. Listing content is copyright © 2026 RMLS™, Portland, Oregon. Some properties which appear for sale on this web site may subsequently have sold or may no longer be available. All information provided is deemed reliable but is not guaranteed and should be independently verified.
Ask me questions while you tour the home.