
Kristina O'Donnell
Realty One Group Restore - Collegeville
(610) 601-6437
65 Total Sales
1 in West Nantmeal
$577,500 Price


Estimated Value: $525,000 - $603,000
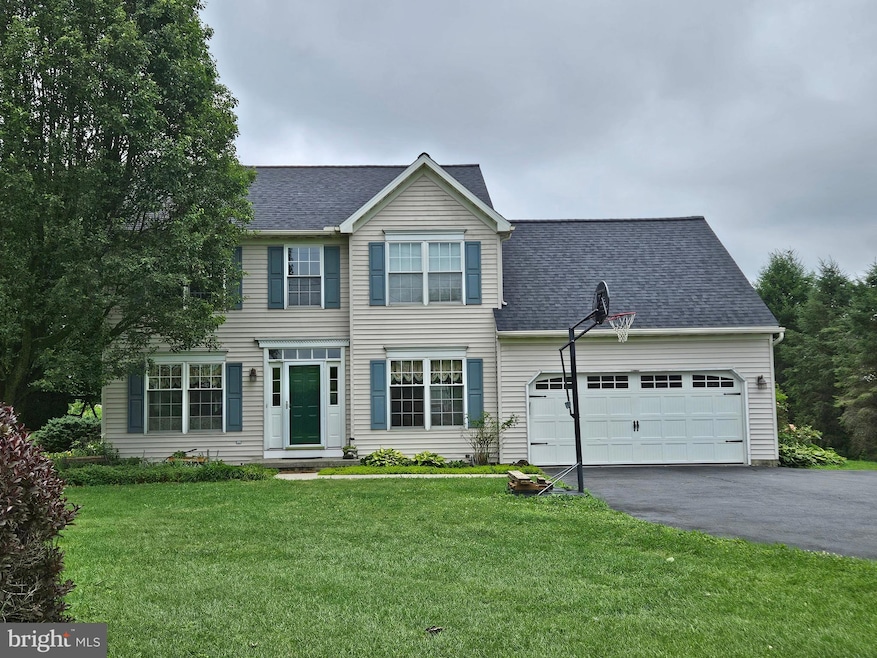
Welcome to this spacious 4-bedroom, 2.5-bath, two-story Colonial nestled in the peaceful countryside of West Nantmeal Township, within the desirable Twin Valley School District. Set on a scenic lot with sweeping views of farmland and a nearby fish hatchery, this home offers the perfect blend of rural charm and modern convenience. Step inside to find a bright and welcoming layout featuring a formal living room, dining room, and a cozy family room with a pellet stove—ideal for relaxing evenings. The updated kitchen boasts upgraded cabinetry, granite countertops, stainless steel appliances, and a sunny eating area with backyard views. Walnut floors in LR, DR & FR, tile in kitchen. Main floor laundry room. Upstairs, the main bedroom includes a full en-suite bath, complemented by three additional bedrooms and a shared hall bath. The clean, bright basement offers excellent potential—whether you're looking to finish it for additional living space or use it for storage. Step outside to your private backyard oasis complete with a Gunite inground pool and a spacious patio, perfect for summer grilling and entertaining large gatherings. Brand new roof. Enjoy the best of both worlds: a tranquil rural setting just minutes from shopping, schools, and major routes. Don't miss this one-of-a-kind opportunity to live in a beautiful home with postcard-worthy views!
Last Agent to Sell the Property
(610) 696-4600 joeipps@aol.com Realty One Group Restore License #RS143945A Listed on: 06/28/2025
Last Buyer's Agent
(610) 566-5182 jordank@beringrealestate.com CG Realty, LLC License #RS356717
We collect this data history from publicly available records. To have your information removed, we recommend requesting removal directly through your county’s website.
Kristina O'Donnell
Realty One Group Restore - Collegeville
(610) 601-6437
65 Total Sales
1 in West Nantmeal
$577,500 Price
Bob Murray
RE/MAX Professional Realty
(484) 699-0341
50 Total Sales
1 in West Nantmeal
$585,900 Price
Scott Gullaksen
KW Greater West Chester
(484) 592-6544
130 Total Sales
1 in West Nantmeal
$575,000 Price
Jim Crawford
Better Homes and Gardens Real Estate Phoenixville
(267) 376-9700
71 Total Sales
1 in West Nantmeal
$485,000 Price
Jennifer Hohenberger
Coldwell Banker Realty
(484) 922-9189
63 Total Sales
1 in West Nantmeal
$577,500 Price
Kathleen Lomonaco
Realty One Group Restore - Collegeville
(484) 755-3823
65 Total Sales
1 in West Nantmeal
$1,115,000 Price
We collect this data history from publicly available records. To have your information removed, we recommend requesting removal directly through your county’s website.
| Date | Buyer | Sale Price | Title Company |
|---|---|---|---|
| $560,000 | None Listed On Document | ||
| Kane Jody L | -- | None Available | |
| Klass David H | $157,440 | -- |
We collect this data history from publicly available records. To have your information removed, we recommend requesting removal directly through your county’s website.
| Date | Status | Borrower | Loan Amount |
|---|---|---|---|
| Open | $410,000 | ||
| Previous Owner | Kane Jody L | $220,000 | |
| Previous Owner | Kane Jody L | $25,000 | |
| Previous Owner | Kane Michael P | $30,000 |
We collect this data history from publicly available records. To have your information removed, we recommend requesting removal directly through your county’s website.
| Date | Event | Price | List to Sale | Price per Sq Ft |
|---|---|---|---|---|
| 08/29/2025 08/29/25 | Sold | $560,000 | -2.6% | $298 / Sq Ft |
| 07/22/2025 07/22/25 | Pending | -- | -- | -- |
| 07/12/2025 07/12/25 | Price Changed | $575,000 | -2.5% | $306 / Sq Ft |
| 06/28/2025 06/28/25 | For Sale | $590,000 | -- | $314 / Sq Ft |
We collect this data history from publicly available records. To have your information removed, we recommend requesting removal directly through your county’s website.
| Year | Tax Paid | Tax Assessment Tax Assessment Total Assessment is a certain percentage of the fair market value that is determined by local assessors to be the total taxable value of land and additions on the property. | Land | Improvement |
|---|---|---|---|---|
| 2026 | $639 | $166,740 | $30,490 | $136,250 |
| 2025 | $6,292 | $166,740 | $30,490 | $136,250 |
| 2024 | $6,292 | $166,740 | $30,490 | $136,250 |
| 2023 | $6,146 | $166,740 | $30,490 | $136,250 |
| 2022 | $6,077 | $166,740 | $30,490 | $136,250 |
| 2021 | $5,896 | $166,740 | $30,490 | $136,250 |
| 2020 | $5,866 | $166,740 | $30,490 | $136,250 |
| 2019 | $5,750 | $166,740 | $30,490 | $136,250 |
| 2018 | $5,750 | $166,740 | $30,490 | $136,250 |
| 2017 | $5,613 | $166,740 | $30,490 | $136,250 |
| 2016 | $4,474 | $166,740 | $30,490 | $136,250 |
| 2015 | $4,474 | $166,740 | $30,490 | $136,250 |
| 2014 | $4,474 | $166,740 | $30,490 | $136,250 |
Seller's Agent in 2025
Julie Combs
Realty One Group Restore
(610) 585-6350
1 in this area
37 Total Sales
Buyer's Agent in 2025
Jordan Klusman
CG Realty, LLC
(610) 639-5218
1 in this area
12 Total Sales
Source: Bright MLS
MLS Number: PACT2102344
APN: 23-004-0022.02B0
Disclaimer: Certain information contained herein is derived from information provided by parties other than Homes.com. All information provided is deemed reliable, but is not guaranteed to be accurate and should be independently verified.
The data relating to real estate for sale on this website appears in part through the BRIGHT Internet Data Exchange program, a voluntary cooperative exchange of property listing data between licensed real estate brokerage firms, and is provided by BRIGHT through a licensing agreement.
Listing information is from various brokers who participate in the Bright MLS IDX program and not all listings may be visible on the site.
The property information being provided on or through the website is for the personal, non-commercial use of consumers and such information may not be used for any purpose other than to identify prospective properties consumers may be interested in purchasing.
Some properties which appear for sale on the website may no longer be available because they are for instance, under contract, sold or are no longer being offered for sale.
Property information displayed is deemed reliable but is not guaranteed.
Copyright 2026 Bright MLS, Inc.
Ask me questions while you tour the home.