
Benny Collesano
Better Homes & Gardens Real Estate Connections
(708) 905-4956
154 Total Sales
2 in Beecher
$325K - $368K Price Range


Estimated Value: $255,000 - $305,000
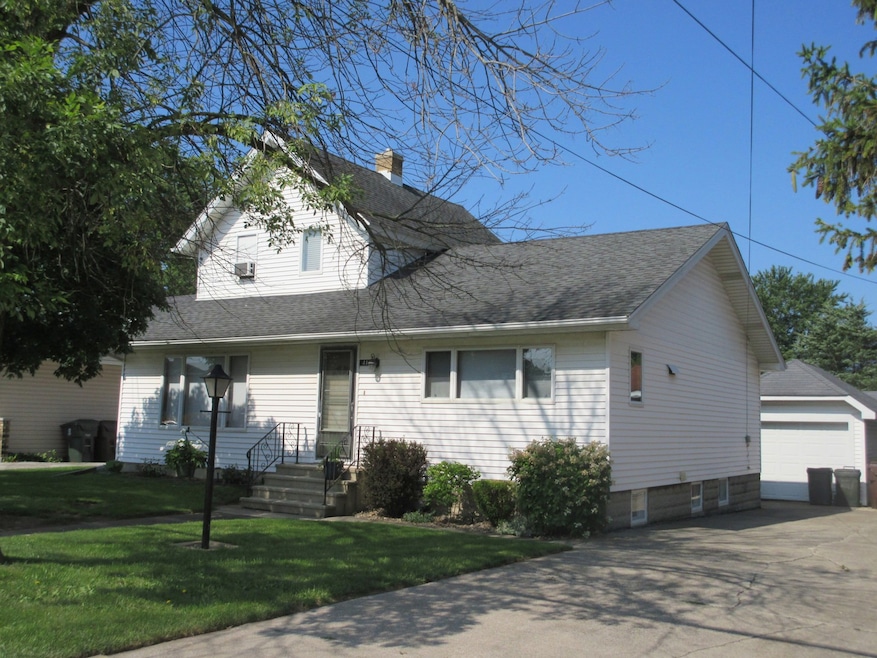
MAKE A SHOWING APPOINTMENT & START FRESH IN 2024 ~ in YOUR NEW HOME!! MOTIVATED SELLERS have PRICE REDUCED this CHARMING 3 bedroom, 1 bath, full basement ~ MOVE IN READY ~ 2 story home, which is located in the heart of Beecher ~ and is a MUST SEE!! The porch welcomes you to an entry area leading to a SPACIOUS & OPEN Living Room, Dining Room, featuring a BUILT-IN China Cabinet & Sliding Glass Deck Doors. Main level also boasts an EXPANSIVE KITCHEN, w/ ample counterspace & LOTS of cabinets, a Pantry Closet & Breakfast Bar. Additional main level features include a Master Bedroom & Full Bath. Upstairs you will find two Additional Generous Sized Bedrooms & one Bedroom offers Double Closets & Attic access. NATURAL LIGHTING & STORAGE options are VAST. 2.5 Car HEATED GARAGE (with alley access), Additional 1 car Garage (with NEW ROOF) & also a Storage Shed could be the answer to a buyers wishes & dreams. Admire the Professional landscaping or rest & relax while listening to the birds sing, on the IMPRESSIVE 20' x 10' CUSTOM BUILT DECK (w/ Grill Bump-Out). WELL MAINTAINED home shows true PRIDE OF OWNERSHIP & is being sold As Is. Freshly painted Master Bedroom, Back entry & basement. Listing Agent is Homeowner.
Last Agent to Sell the Property
McColly Real Estate License #475146157 Listed on: 09/02/2023
We collect this data history from publicly available records. To have your information removed, we recommend requesting removal directly through your county’s website.
Benny Collesano
Better Homes & Gardens Real Estate Connections
(708) 905-4956
154 Total Sales
2 in Beecher
$325K - $368K Price Range
Marcy Tobin
@properties Christie's International Real Estate
(773) 923-0247
56 Total Sales
2 in Beecher
$335K - $372K Price Range
Marge Cahill
@properties Christie's International Real Estate
(708) 928-8593
123 Total Sales
2 in Beecher
$210K - $232K Price Range
Denise Danihel
@properties Christie's International Real Estate
(708) 734-2961
40 Total Sales
1 in Beecher
$365,000 Price
John Charleston
RE/MAX 10
(630) 757-8632
101 Total Sales
1 in Beecher
$279,900 Price
Linda Weigt
LaMore Realty
(815) 860-2813
113 Total Sales
3 in Beecher
$219K - $325K Price Range
We collect this data history from publicly available records. To have your information removed, we recommend requesting removal directly through your county’s website.
| Date | Buyer | Sale Price | Title Company |
|---|---|---|---|
| $172,000 | Attorneys Title Guaranty Fun | ||
| $156,000 | Chicago Title Insurance Co |
We collect this data history from publicly available records. To have your information removed, we recommend requesting removal directly through your county’s website.
| Date | Status | Borrower | Loan Amount |
|---|---|---|---|
| Open | $159,000 | ||
| Closed | $154,782 | ||
| Previous Owner | $126,000 | ||
| Previous Owner | $124,800 |
We collect this data history from publicly available records. To have your information removed, we recommend requesting removal directly through your county’s website.
| Date | Event | Price | List to Sale | Price per Sq Ft |
|---|---|---|---|---|
| 06/21/2024 06/21/24 | Sold | $183,000 | -0.5% | $115 / Sq Ft |
| 05/22/2024 05/22/24 | Pending | -- | -- | -- |
| 05/16/2024 05/16/24 | For Sale | $184,000 | 0.0% | $116 / Sq Ft |
| 05/11/2024 05/11/24 | Pending | -- | -- | -- |
| 05/04/2024 05/04/24 | Price Changed | $184,000 | -2.6% | $116 / Sq Ft |
| 04/11/2024 04/11/24 | Price Changed | $189,000 | -2.1% | $119 / Sq Ft |
| 03/28/2024 03/28/24 | Price Changed | $193,000 | -2.5% | $122 / Sq Ft |
| 11/17/2023 11/17/23 | Price Changed | $198,000 | -3.4% | $125 / Sq Ft |
| 11/08/2023 11/08/23 | Price Changed | $204,900 | -2.0% | $129 / Sq Ft |
| 10/30/2023 10/30/23 | Price Changed | $209,000 | -2.3% | $132 / Sq Ft |
| 10/21/2023 10/21/23 | Price Changed | $214,000 | -2.3% | $135 / Sq Ft |
| 10/05/2023 10/05/23 | Price Changed | $219,000 | -2.6% | $138 / Sq Ft |
| 09/23/2023 09/23/23 | Price Changed | $224,900 | -1.8% | $142 / Sq Ft |
| 09/12/2023 09/12/23 | Price Changed | $229,000 | -2.5% | $144 / Sq Ft |
| 09/02/2023 09/02/23 | For Sale | $234,900 | -- | $148 / Sq Ft |
We collect this data history from publicly available records. To have your information removed, we recommend requesting removal directly through your county’s website.
| Year | Tax Paid | Tax Assessment Tax Assessment Total Assessment is a certain percentage of the fair market value that is determined by local assessors to be the total taxable value of land and additions on the property. | Land | Improvement |
|---|---|---|---|---|
| 2024 | $4,388 | $62,158 | $12,767 | $49,391 |
| 2023 | $4,247 | $56,339 | $11,572 | $44,767 |
| 2022 | $3,546 | $60,654 | $10,613 | $50,041 |
| 2021 | $4,562 | $56,213 | $9,836 | $46,377 |
| 2020 | $4,413 | $52,413 | $9,171 | $43,242 |
| 2019 | $4,218 | $49,270 | $8,621 | $40,649 |
| 2018 | $4,096 | $46,263 | $8,095 | $38,168 |
| 2017 | $3,981 | $44,664 | $7,815 | $36,849 |
| 2016 | $4,070 | $44,664 | $7,815 | $36,849 |
| 2015 | $3,880 | $44,178 | $7,730 | $36,448 |
| 2014 | $3,880 | $44,624 | $7,808 | $36,816 |
| 2013 | $3,880 | $46,609 | $8,155 | $38,454 |
L
Seller's Agent in 2024
Lucille Rietveld
McColly Real Estate
14 Total Sales
Buyer's Agent in 2024
Heidi Singler
Village Realty, Inc.
(708) 400-4594
151 Total Sales
Source: Midwest Real Estate Data (MRED)
MLS Number: 11875179
APN: 22-22-22-400-021
Disclaimer: Certain information contained herein is derived from information provided by parties other than Homes.com. All information provided is deemed reliable, but is not guaranteed to be accurate and should be independently verified.
All data is obtained from various sources and may not have been verified by broker or MLS GRID. Supplied Open House Information is subject to change without notice. All information should be independently reviewed and verified for accuracy. Properties may or may not be listed by the office/agent presenting the information. Some IDX listings have been excluded from this website.
Listings courtesy of Midwest Real Estate Data (MRED) as distributed by MLS GRID.
Based on information submitted to the MLS GRID
Ask me questions while you tour the home.