A
Landlord's Agent in 2026
Andrell Milner
Rosenbaum Realty Group
Estimated Value: $703,000 - $822,000
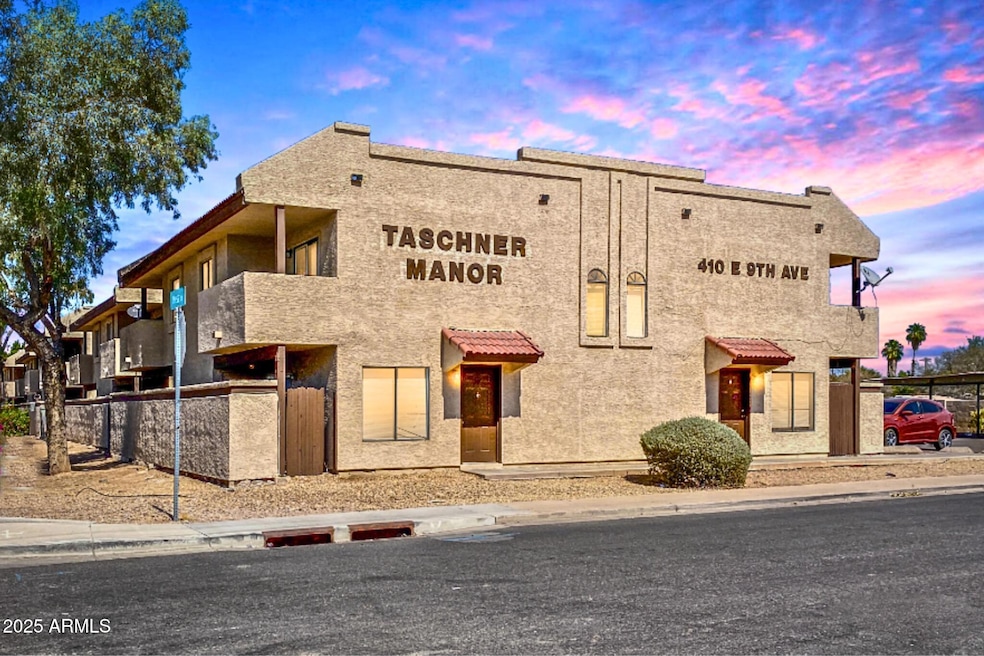
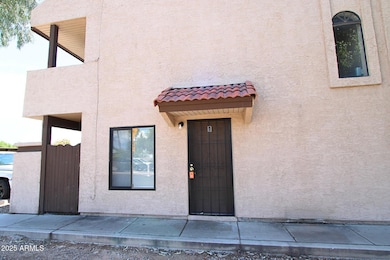
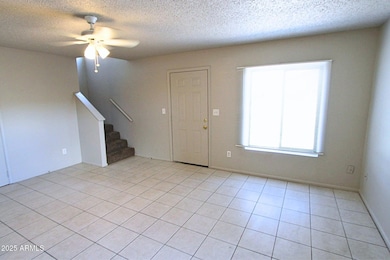
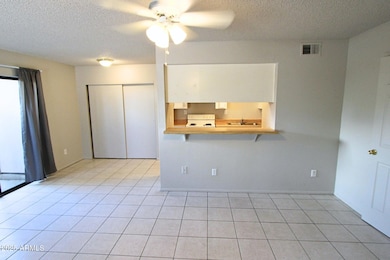
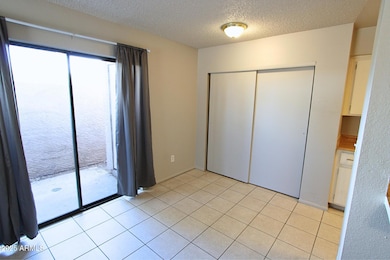
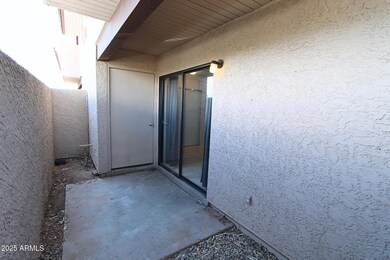
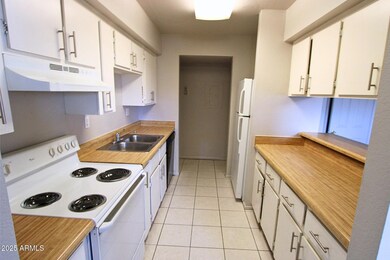
Charming 2-bedrooms, 1.5-baths 4-plex apartment in the heart of Mesa! Step into this inviting home with a thoughtfully designed open floor plan. Tile flooring flows seamlessly throughout the living spaces, while plush carpet adds a touch of practicality and style to the bedrooms upstairs. On the first floor, you'll find a well-appointed kitchen, a cozy living room, a covered patio and a convenient half bathroom, making this space perfect for entertaining or relaxing. Upstairs, two comfortable bedrooms, a full bathroom and a private balcony await, offering a serene retreat. The kitchen is equipped with modern white appliances, a breakfast bar, a pantry, granite countertops and white cabinetry. In the dining area find glass sliding doors that open up to a delightful patio yard area, ideal for outdoor relaxation or dining. Plus, enjoy the ease of in-unit washer and dryer hookups and the added benefit of one covered parking spot. Located on Mesa Drive, between Southern and Broadway, this apartment is perfectly positioned to provide easy access to shopping, dining and entertainment in a vibrant neighborhood. Don't miss your chance to make this gem your home. We welcome all furry friends of any size!
Last Agent to Rent the Property
Andrell Milner
Rosenbaum Realty Group License #SA702941000 Listed on: 11/02/2025

Last Renter's Agent
Andrell Milner
Rosenbaum Realty Group License #SA702941000 Listed on: 11/02/2025
We collect this data history from publicly available records. To have your information removed, we recommend requesting removal directly through your county’s website.
We collect this data history from publicly available records. To have your information removed, we recommend requesting removal directly through your county’s website.
| Date | Buyer | Sale Price | Title Company |
|---|---|---|---|
| -- | Title Management Agency Of A | ||
| $115,000 | Title Management Agency Of A | ||
| -- | Fidelity National Title | ||
| $385,900 | Fidelity National Title | ||
| $306,500 | Fidelity National Title | ||
| -- | -- | ||
| $255,000 | Capital Title Agency Inc | ||
| -- | Capital Title Agency Inc | ||
| $232,000 | Security Title Agency | ||
| $192,000 | Ati Title Agency |
We collect this data history from publicly available records. To have your information removed, we recommend requesting removal directly through your county’s website.
| Date | Status | Borrower | Loan Amount |
|---|---|---|---|
| Open | $1,400,000 | ||
| Previous Owner | $80,500 | ||
| Previous Owner | $289,425 | ||
| Previous Owner | $289,425 | ||
| Previous Owner | $245,200 | ||
| Previous Owner | $216,750 | ||
| Previous Owner | $216,750 | ||
| Previous Owner | $220,400 | ||
| Previous Owner | $153,600 |
We collect this data history from publicly available records. To have your information removed, we recommend requesting removal directly through your county’s website.
| Date | Event | Price | List to Sale | Price per Sq Ft | Prior Sale |
|---|---|---|---|---|---|
| 01/06/2026 01/06/26 | Rented | $1,250 | 0.0% | -- | |
| 01/06/2026 01/06/26 | Under Contract | -- | -- | -- | |
| 12/09/2025 12/09/25 | Price Changed | $1,250 | -2.0% | $0 / Sq Ft | |
| 11/02/2025 11/02/25 | For Rent | $1,275 | -5.5% | -- | |
| 08/16/2023 08/16/23 | Rented | $1,349 | 0.0% | -- | |
| 07/19/2023 07/19/23 | Price Changed | $1,349 | -3.6% | $1 / Sq Ft | |
| 06/09/2023 06/09/23 | For Rent | $1,399 | +93.5% | -- | |
| 08/09/2014 08/09/14 | Rented | $723 | +7.4% | -- | |
| 08/08/2014 08/08/14 | Under Contract | -- | -- | -- | |
| 07/01/2014 07/01/14 | For Rent | $673 | 0.0% | -- | |
| 09/03/2013 09/03/13 | Sold | $184,400 | +4.5% | $47 / Sq Ft | View Prior Sale |
| 07/30/2013 07/30/13 | Pending | -- | -- | -- | |
| 06/08/2013 06/08/13 | For Sale | $176,500 | -- | $45 / Sq Ft |
We collect this data history from publicly available records. To have your information removed, we recommend requesting removal directly through your county’s website.
| Year | Tax Paid | Tax Assessment Tax Assessment Total Assessment is a certain percentage of the fair market value that is determined by local assessors to be the total taxable value of land and additions on the property. | Land | Improvement |
|---|---|---|---|---|
| 2025 | $1,117 | $11,321 | ||
| 2024 | $1,120 | $10,782 | ||
| 2023 | $1,120 | $53,210 | $10,640 | $42,570 |
| 2022 | $1,097 | $38,880 | $7,770 | $31,110 |
| 2021 | $1,110 | $34,830 | $6,990 | $27,840 |
| 2020 | $1,096 | $30,370 | $6,070 | $24,300 |
| 2019 | $1,024 | $22,400 | $4,480 | $17,920 |
| 2018 | $983 | $24,360 | $4,870 | $19,490 |
| 2017 | $954 | $23,050 | $4,610 | $18,440 |
| 2016 | $936 | $16,430 | $3,280 | $13,150 |
| 2015 | $880 | $16,960 | $3,390 | $13,570 |
A
Landlord's Agent in 2026
Andrell Milner
Rosenbaum Realty Group
R
Seller's Agent in 2023
Rhonda Mcfarlin
Rosenbaum Realty Group
(480) 588-1333
G
Seller's Agent in 2014
Gina Espinoza
Fulton Home Sales Corporation
(480) 416-4929
2 Total Sales
B
Buyer's Agent in 2014
Bert Hustad
Realty One Group
Seller's Agent in 2013
Kathleen AuCoin
DeLex Realty
(602) 430-4266
48 Total Sales
Seller Co-Listing Agent in 2013
Scott Thompson
Bliss Realty & Investments
(480) 296-9971
32 Total Sales
Source: Arizona Regional Multiple Listing Service (ARMLS)
MLS Number: 6941966
APN: 139-30-095A
Disclaimer: Certain information contained herein is derived from information provided by parties other than Homes.com. All information provided is deemed reliable, but is not guaranteed to be accurate and should be independently verified.
All information should be verified by the recipient and none is guaranteed as accurate by ARMLS
Listing Information presented by local MLS brokerage: Ten-X, local REALTOR®- Arlene Richardson - (888)-952-6393
Ask me questions while you tour the home.