
Allen Morris
Berkshire Hathaway HomeServices True Realty
(608) 208-9971
132 Total Sales
2 in Dodgeville
$275K - $400K Price Range
Estimated Value: $296,561
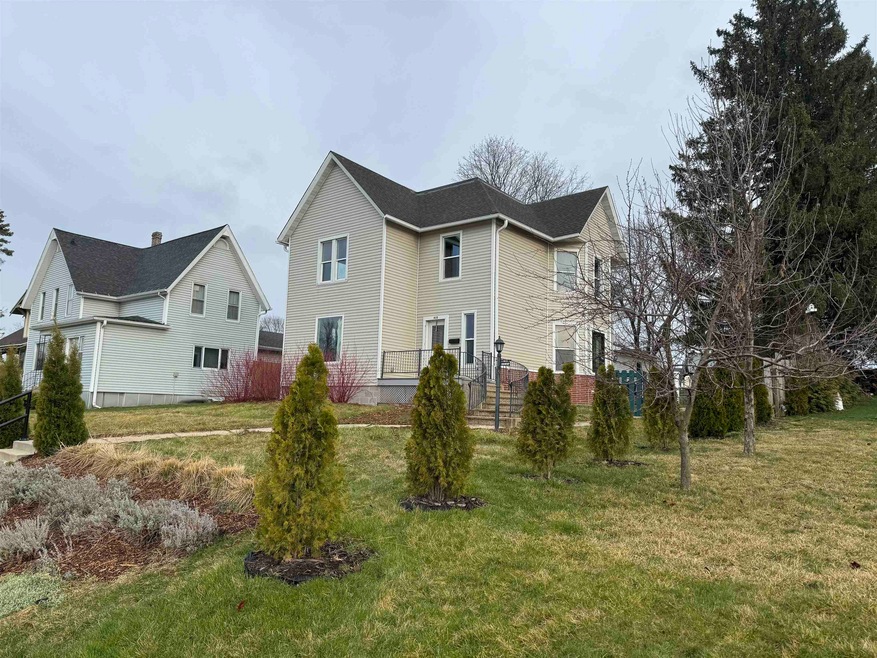
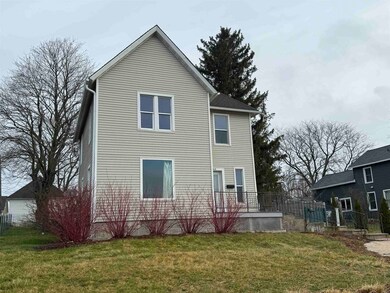
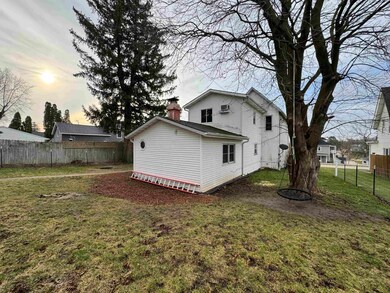
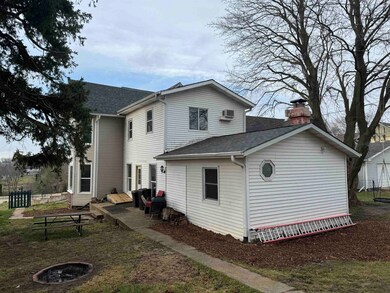
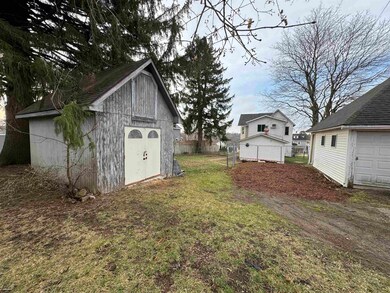
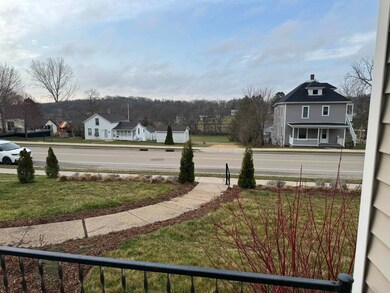
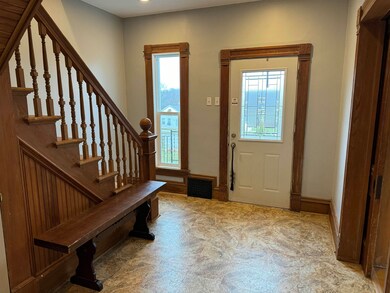
Discover the charm and practicality of this beautiful home! Featuring 3-5 bedrooms, 2 full baths, and a generously sized kitchen, dining, and living area flooded with natural light, this residence embodies contemporary living at its finest. Its adaptable layout offers flexibility, allowing you to tailor the space to your specific needs – whether as a cozy single-family home, a multi-functional space with a family room or master suite, an inviting in-law suite, or a savvy duplex setup. Conveniently positioned near downtown, Harris Park, and HWY 151, this home presents an unparalleled opportunity for both convenience and lifestyle. Don't let this chance slip away – seize the moment and unlock the potential of your dream home today!
Last Agent to Sell the Property
RE/MAX Preferred License #85554-94 Listed on: 03/28/2024
We collect this data history from publicly available records. To have your information removed, we recommend requesting removal directly through your county’s website.
Allen Morris
Berkshire Hathaway HomeServices True Realty
(608) 208-9971
132 Total Sales
2 in Dodgeville
$275K - $400K Price Range
Katie Pfaff
Advantage Realty, LLC
(608) 610-1453
248 Total Sales
1 in Dodgeville
$599,000 Price
Jerilyn Endrizzi
Coldwell Banker Real Estate Group
(608) 292-2891
79 Total Sales
1 in Dodgeville
$475,000 Price
Vikki Triggs
Cold Water Realty
(608) 640-3027
68 Total Sales
1 in Dodgeville
$200,000 Price
Deanna Prochaska
EXP Realty, LLC
(608) 292-3881
98 Total Sales
4 in Dodgeville
$155K - $245K Price Range
Paige LeConte
RE/MAX Advantage Realty
(608) 200-5635
182 Total Sales
6 in Dodgeville
$380K - $550K Price Range
We collect this data history from publicly available records. To have your information removed, we recommend requesting removal directly through your county’s website.
| Date | Buyer | Sale Price | Title Company |
|---|---|---|---|
| $70,000 | -- |
We collect this data history from publicly available records. To have your information removed, we recommend requesting removal directly through your county’s website.
| Date | Event | Price | List to Sale | Price per Sq Ft | Prior Sale |
|---|---|---|---|---|---|
| 05/01/2024 05/01/24 | Sold | $274,900 | 0.0% | $112 / Sq Ft | |
| 04/02/2024 04/02/24 | For Sale | $274,900 | 0.0% | $112 / Sq Ft | |
| 03/29/2024 03/29/24 | Off Market | $274,900 | -- | -- | |
| 03/28/2024 03/28/24 | For Sale | $274,900 | +107.5% | $112 / Sq Ft | |
| 09/24/2018 09/24/18 | Sold | $132,500 | -5.3% | $53 / Sq Ft | View Prior Sale |
| 06/18/2018 06/18/18 | For Sale | $139,900 | +99.9% | $56 / Sq Ft | |
| 08/30/2013 08/30/13 | Sold | $70,000 | -36.3% | $32 / Sq Ft | View Prior Sale |
| 08/07/2013 08/07/13 | Pending | -- | -- | -- | |
| 07/23/2012 07/23/12 | For Sale | $109,900 | -- | $50 / Sq Ft |
We collect this data history from publicly available records. To have your information removed, we recommend requesting removal directly through your county’s website.
| Year | Tax Paid | Tax Assessment Tax Assessment Total Assessment is a certain percentage of the fair market value that is determined by local assessors to be the total taxable value of land and additions on the property. | Land | Improvement |
|---|---|---|---|---|
| 2025 | $3,052 | $156,600 | $31,500 | $125,100 |
| 2024 | $2,773 | $156,600 | $31,500 | $125,100 |
| 2023 | $2,827 | $156,600 | $31,500 | $125,100 |
| 2022 | $3,095 | $156,600 | $31,500 | $125,100 |
| 2021 | $3,040 | $120,900 | $25,000 | $95,900 |
| 2020 | $3,064 | $120,900 | $25,000 | $95,900 |
| 2019 | $2,992 | $120,900 | $25,000 | $95,900 |
| 2018 | $2,916 | $111,900 | $25,000 | $86,900 |
| 2017 | $2,859 | $113,000 | $26,100 | $86,900 |
| 2016 | $2,853 | $113,000 | $26,100 | $86,900 |
| 2015 | $2,663 | $113,000 | $26,100 | $86,900 |
| 2014 | -- | $113,000 | $26,100 | $86,900 |
| 2013 | -- | $113,000 | $26,100 | $86,900 |
| 2012 | -- | $113,000 | $26,100 | $86,900 |
Seller's Agent in 2024
Christina Weitzel
RE/MAX Preferred
(608) 574-9145
316 Total Sales
Buyer's Agent in 2024
Jed Burk
Coldwell Banker Real Estate Group
(612) 644-3796
56 Total Sales
Seller's Agent in 2018
Jim Blabaum
Arthur Real Estate
(608) 935-3173
19 Total Sales
MM
Seller's Agent in 2013
Mark Mahoney
Driftless Area LLC
(608) 588-5082
23 Total Sales
Source: South Central Wisconsin Multiple Listing Service
MLS Number: 1973835
APN: 216-1046
Disclaimer: Certain information contained herein is derived from information provided by parties other than Homes.com. All information provided is deemed reliable, but is not guaranteed to be accurate and should be independently verified.
IDX information is provided exclusively for personal, non-commercial use, and may not be used for any purpose other than to identify prospective properties consumers may be interested in purchasing. Information is deemed reliable but not guaranteed.
Ask me questions while you tour the home.