
Constance Reppuhn
Century 21 Signature Saginaw
(989) 270-0808
252 Total Sales
2 in Frankenmuth
$242K - $453K Price Range
Estimated Value: $262,000 - $302,000
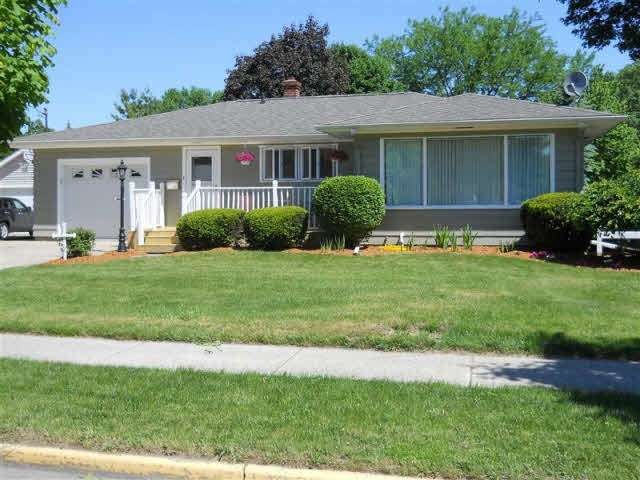
Frankenmuth City, Immaculate 3 bedroom, 2 bath ranch in move -in condition. Newly updated kitchen, bathrooms and flooring. Newer deck & private fenced back yard, professionally landscaped. Finished basement with two egress windows, 3rd bedroom, family room, and rec room . Basement waterproofing system with lifetime warranty from Timbertown. (NOT A SHORT SALE)
Last Agent to Sell the Property
Ray Spitler
Keller Williams Realty License #SBR-6502364184 Listed on: 01/10/2013
Last Buyer's Agent
Julie Piar
RE/MAX New Image License #SBR-6501375114
We collect this data history from publicly available records. To have your information removed, we recommend requesting removal directly through your county’s website.
Constance Reppuhn
Century 21 Signature Saginaw
(989) 270-0808
252 Total Sales
2 in Frankenmuth
$242K - $453K Price Range
Mike Blake
Epique Realty
(586) 400-2759
268 Total Sales
1 in Frankenmuth
$311,000 Price
Lynn Moore
Berkshire Hathaway HomeServices
(989) 341-8581
182 Total Sales
2 in Frankenmuth
$304K - $334K Price Range
Bridgette Stallings
Century 21 Signature Realty
(989) 900-4640
128 Total Sales
1 in Frankenmuth
$285,000 Price
Linda Sarmiento
Berkshire Hathaway HomeServices Michigan Real Estate
(989) 484-9859
433 Total Sales
1 in Frankenmuth
$92,500 Price
Doris Leal
Berkshire Hathaway HomeServices
(989) 270-0538
45 Total Sales
1 in Frankenmuth
$260,000 Price
We collect this data history from publicly available records. To have your information removed, we recommend requesting removal directly through your county’s website.
| Date | Buyer | Sale Price | Title Company |
|---|---|---|---|
| $127,000 | First American Title Ins Co | ||
| -- | $131,500 | -- | |
| Wright David E | -- | Centennial Title & Abstract | |
| -- | $53,000 | -- |
We collect this data history from publicly available records. To have your information removed, we recommend requesting removal directly through your county’s website.
| Date | Status | Borrower | Loan Amount |
|---|---|---|---|
| Closed | $100,700 | ||
| Previous Owner | Brinkman Auston | $100,030 | |
| Previous Owner | Wright David E | $62,250 |
We collect this data history from publicly available records. To have your information removed, we recommend requesting removal directly through your county’s website.
| Year | Tax Paid | Tax Assessment Tax Assessment Total Assessment is a certain percentage of the fair market value that is determined by local assessors to be the total taxable value of land and additions on the property. | Land | Improvement |
|---|---|---|---|---|
| 2026 | $2,531 | $114,000 | $0 | $0 |
| 2025 | $1,401 | $106,100 | $0 | $0 |
| 2024 | $1,359 | $100,600 | $0 | $0 |
| 2023 | $1,584 | $94,300 | $0 | $0 |
| 2022 | $2,089 | $74,400 | $0 | $0 |
| 2021 | $1,927 | $69,400 | $0 | $0 |
| 2020 | $1,889 | $67,800 | $0 | $0 |
| 2019 | $1,809 | $64,300 | $0 | $0 |
| 2018 | $1,226 | $63,100 | $0 | $0 |
| 2017 | $1,637 | $61,500 | $0 | $0 |
| 2016 | $1,616 | $56,900 | $0 | $0 |
| 2014 | -- | $47,700 | $0 | $34,600 |
| 2013 | -- | $45,700 | $0 | $0 |
RS
Seller's Agent in 2013
Ray Spitler
Keller Williams Realty
JP
Buyer's Agent in 2013
Julie Piar
RE/MAX Michigan
Source: Michigan Multiple Listing Service
MLS Number: 20323725
APN: 03-11-6-23-1709-700
Disclaimer: Certain information contained herein is derived from information provided by parties other than Homes.com. All information provided is deemed reliable, but is not guaranteed to be accurate and should be independently verified.
Source MLS: MiRealSource
Provided through IDX via MiRealSource. Courtesy of MiRealSource Shareholder. Copyright MiRealSource.
The information published and disseminated by MiRealSource is communicated verbatim, without change by MiRealSource, as filed with MiRealSource by its members. The accuracy of all information, regardless of source, is not guaranteed or warranted. All information should be independently verified.
Copyright 2026 MiRealSource. All rights reserved. The information provided hereby constitutes proprietary information of MiRealSource, Inc. and its shareholders, affiliates and licensees and may not be reproduced or transmitted in any form or by any means, electronic or mechanical, including photocopy, recording, scanning or any information storage and retrieval system, without written permission from MiRealSource, Inc.
Ask me questions while you tour the home.