
Scott Hope
ADT Realty
(260) 264-0464
103 Total Sales
1 in Winchester
$118,000 Price
Estimated Value: $144,390
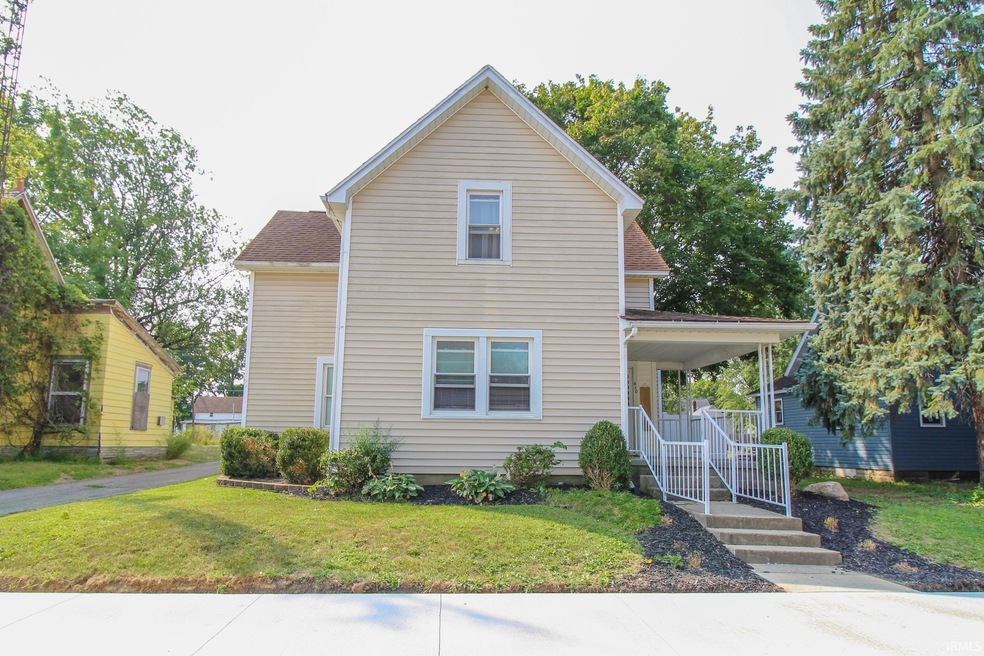
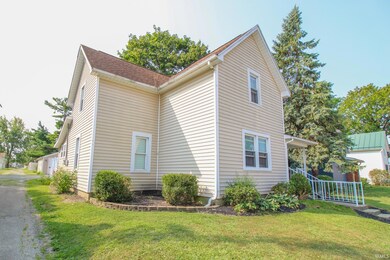
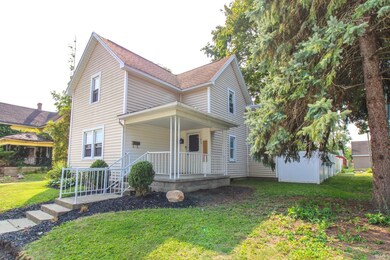
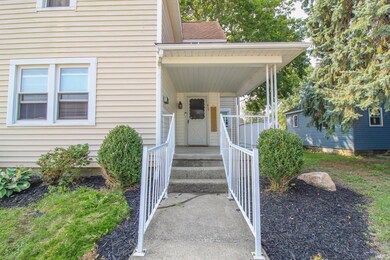
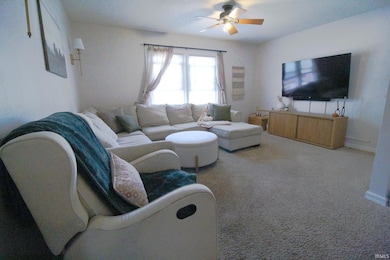
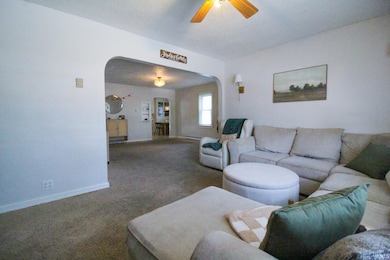
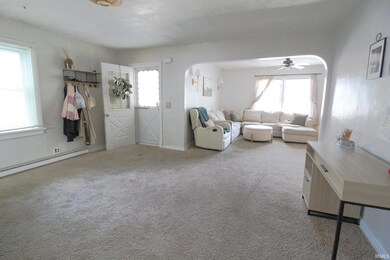
Welcome to 410 Thompson Street! This charming home offers 3-4 bedrooms, 1 bathroom and 1,864 sq ft of living space with spacious rooms throughout. Enjoy the outdoors with a large back deck, a fully fenced backyard with vinyl fencing and a detached garage for extra storage or parking. With its versatile layout and inviting features, this property is ready for you to make it your own.
Last Agent to Sell the Property
RE/MAX Evolve Brokerage Phone: 260-251-7805 Listed on: 09/08/2025
We collect this data history from publicly available records. To have your information removed, we recommend requesting removal directly through your county’s website.
Scott Hope
ADT Realty
(260) 264-0464
103 Total Sales
1 in Winchester
$118,000 Price
Rickie Sipe
Property House
(765) 896-4204
93 Total Sales
2 in Winchester
$25,000 Price Range
Susan Falck-Neal
RE/MAX First Integrity
(765) 737-2344
432 Total Sales
2 in Winchester
$100,000 Price Range
Mary Mayberry
Coldwell Banker Lingle
(765) 542-5876
77 Total Sales
1 in Winchester
$123,900 Price
Matt Glentzer
RE/MAX Evolve
(765) 896-4155
209 Total Sales
23 in Winchester
$10K - $200K Price Range
Gary Coats
Flesher Brothers Auctioneering and Real Estate Inc
(765) 305-4162
122 Total Sales
40 in Winchester
$12K - $280K Price Range
We collect this data history from publicly available records. To have your information removed, we recommend requesting removal directly through your county’s website.
| Date | Buyer | Sale Price | Title Company |
|---|---|---|---|
| -- | None Listed On Document | ||
| -- | None Available | ||
| -- | None Available | ||
| -- | None Available |
We collect this data history from publicly available records. To have your information removed, we recommend requesting removal directly through your county’s website.
| Date | Status | Borrower | Loan Amount |
|---|---|---|---|
| Open | $135,800 | ||
| Previous Owner | $112,332 | ||
| Previous Owner | $8,183 | ||
| Previous Owner | $96,464 | ||
| Previous Owner | $77,569 | ||
| Previous Owner | $25,001 |
We collect this data history from publicly available records. To have your information removed, we recommend requesting removal directly through your county’s website.
| Date | Event | Price | List to Sale | Price per Sq Ft | Prior Sale |
|---|---|---|---|---|---|
| 12/29/2025 12/29/25 | Sold | $140,000 | -9.6% | $75 / Sq Ft | |
| 11/15/2025 11/15/25 | Pending | -- | -- | -- | |
| 09/08/2025 09/08/25 | For Sale | $154,900 | +62.2% | $83 / Sq Ft | |
| 07/12/2019 07/12/19 | Sold | $95,500 | -4.4% | $51 / Sq Ft | View Prior Sale |
| 06/15/2019 06/15/19 | Pending | -- | -- | -- | |
| 06/14/2019 06/14/19 | For Sale | $99,900 | -- | $54 / Sq Ft |
We collect this data history from publicly available records. To have your information removed, we recommend requesting removal directly through your county’s website.
| Year | Tax Paid | Tax Assessment Tax Assessment Total Assessment is a certain percentage of the fair market value that is determined by local assessors to be the total taxable value of land and additions on the property. | Land | Improvement |
|---|---|---|---|---|
| 2025 | $854 | $93,900 | $3,100 | $90,800 |
| 2024 | $795 | $78,800 | $6,900 | $71,900 |
| 2023 | $701 | $78,800 | $6,900 | $71,900 |
| 2022 | $749 | $74,300 | $6,900 | $67,400 |
| 2021 | $914 | $90,400 | $10,600 | $79,800 |
| 2020 | $828 | $82,000 | $9,700 | $72,300 |
| 2019 | $790 | $80,500 | $9,700 | $70,800 |
| 2018 | $847 | $82,500 | $10,200 | $72,300 |
| 2017 | $750 | $80,200 | $9,700 | $70,500 |
| 2016 | $673 | $77,900 | $8,800 | $69,100 |
| 2014 | $542 | $69,800 | $8,000 | $61,800 |
| 2013 | $542 | $67,900 | $8,000 | $59,900 |
Seller's Agent in 2025
Jairo Correa
RE/MAX
(260) 251-7805
318 Total Sales
B
Seller's Agent in 2019
Brody Tarter
Re/Max Evolve
Source: Indiana Regional MLS
MLS Number: 202536157
APN: 68-09-21-331-071.000-021
Disclaimer: Certain information contained herein is derived from information provided by parties other than Homes.com. All information provided is deemed reliable, but is not guaranteed to be accurate and should be independently verified.
Based on information submitted to the MLS GRID. All data is obtained from various sources and may not have been verified by broker or MLS GRID. Supplied Open House Information is subject to change without notice. All information should be independently reviewed and verified for accuracy. Properties may or may not be listed by the office/agent presenting the information. Some IDX listings have been excluded from this website. IDX information is provided exclusively for personal, non-commercial use, and may not be used for any purpose other than to identify prospective properties consumers may be interested in purchasing. Information is deemed reliable but not guaranteed.
Based on information submitted to the MLS GRID
Ask me questions while you tour the home.