
Diana Marcus
@properties Christie's International Real Estate
(312) 313-9452
52 Total Sales
1 in Glencoe
$1,655,000 Price


Estimated Value: $956,757
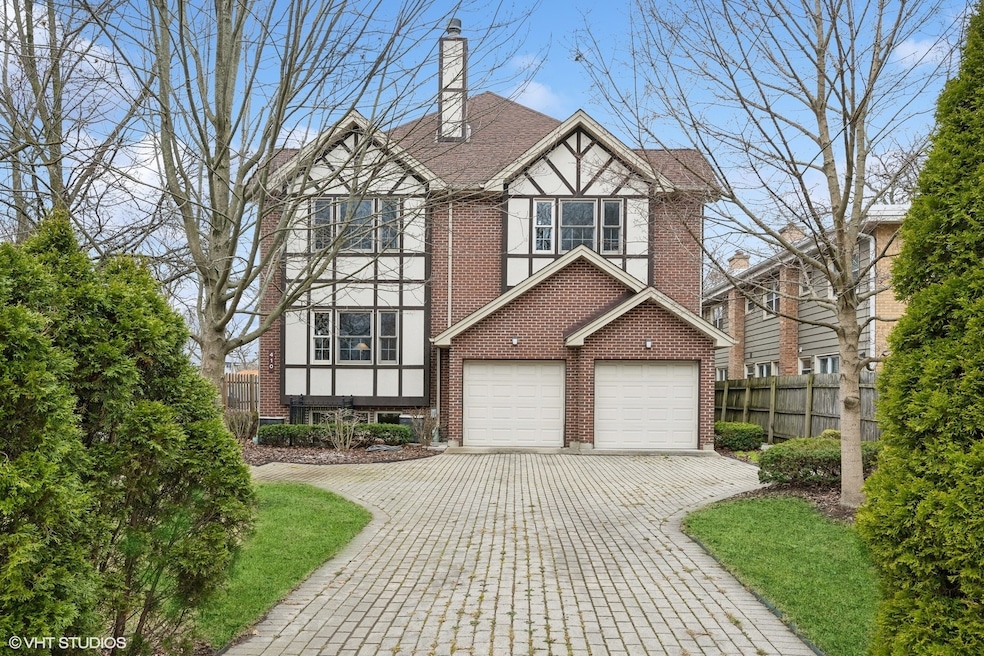
This 4 bedroom, 3 1/2 bath townhouse feels like a single - family home. Located close to quaint Glencoe downtown, its restaurants, cafes and boutiques. Nearly 4000 square feet of living space. Two private entrances. Basement could serve as an independent one bedroom apartment with a separate kitchen and full bathroom. Hardwood floors throughout first floor. Living room with a gas fireplace. Spacious formal dining room. Eat in kitchen with plenty of cabinets, double oven, microwave and a breakfast room. Second floor primary bedroom includes two walk-in closets, spa-like bathroom with a jacuzzi tub, a separate shower, double sink, vanity and a water closet. Two Jack-and-Jill bedrooms separated by a full double-sink bathroom are on the same floor. Third floor offers very spacious and bright loft, perfect for a great playroom. Two car garage and an outdoor pad for guests. Available December 1st.
Last Agent to Rent the Property
Berkshire Hathaway HomeServices Chicago License #475137575 Listed on: 09/11/2025
We collect this data history from publicly available records. To have your information removed, we recommend requesting removal directly through your county’s website.
Diana Marcus
@properties Christie's International Real Estate
(312) 313-9452
52 Total Sales
1 in Glencoe
$1,655,000 Price
Karen Stroble
Compass
(224) 332-2635
23 Total Sales
2 in Glencoe
$1.1M - $1.8M Price Range
Glo Rolighed
@properties Christie's International Real Estate
(847) 393-9504
33 Total Sales
1 in Glencoe
$1,800,000 Price
Joseph Licari
Keller Williams Success Realty
(708) 854-5978
27 Total Sales
1 in Glencoe
$3,900,000 Price
Audrey Gourguechon
@properties Christie's International Real Estate
(847) 238-9650
25 Total Sales
1 in Glencoe
$680,000 Price
Jamey Kassaros-Johnson
Kale Realty
(630) 793-0618
82 Total Sales
1 in Glencoe
$1,607,500 Price
We collect this data history from publicly available records. To have your information removed, we recommend requesting removal directly through your county’s website.
| Date | Buyer | Sale Price | Title Company |
|---|---|---|---|
| $750,000 | None Listed On Document | ||
| -- | None Available | ||
| $319,000 | None Available | ||
| -- | None Available | ||
| $709,000 | Fidelity Natl Title Ins Co |
We collect this data history from publicly available records. To have your information removed, we recommend requesting removal directly through your county’s website.
| Date | Status | Borrower | Loan Amount |
|---|---|---|---|
| Open | $225,000 | ||
| Previous Owner | $352,000 | ||
| Previous Owner | $70,900 | ||
| Previous Owner | $567,200 | ||
| Previous Owner | $685,500 |
We collect this data history from publicly available records. To have your information removed, we recommend requesting removal directly through your county’s website.
| Date | Event | Price | List to Sale | Price per Sq Ft | Prior Sale |
|---|---|---|---|---|---|
| 02/26/2026 02/26/26 | Rented | $6,000 | -7.7% | -- | |
| 02/23/2026 02/23/26 | Off Market | $6,500 | -- | -- | |
| 10/23/2025 10/23/25 | Price Changed | $6,500 | -7.1% | $2 / Sq Ft | |
| 09/11/2025 09/11/25 | For Rent | $7,000 | +16.8% | -- | |
| 10/07/2024 10/07/24 | Rented | $5,995 | 0.0% | -- | |
| 09/24/2024 09/24/24 | For Rent | $5,995 | 0.0% | -- | |
| 06/12/2024 06/12/24 | Sold | $750,000 | -3.2% | $189 / Sq Ft | View Prior Sale |
| 04/21/2024 04/21/24 | Pending | -- | -- | -- | |
| 04/19/2024 04/19/24 | Price Changed | $775,000 | -3.0% | $196 / Sq Ft | |
| 03/18/2024 03/18/24 | For Sale | $799,000 | -- | $202 / Sq Ft |
We collect this data history from publicly available records. To have your information removed, we recommend requesting removal directly through your county’s website.
| Year | Tax Paid | Tax Assessment Tax Assessment Total Assessment is a certain percentage of the fair market value that is determined by local assessors to be the total taxable value of land and additions on the property. | Land | Improvement |
|---|---|---|---|---|
| 2025 | $20,267 | $82,788 | $9,614 | $73,174 |
| 2024 | $20,267 | $86,056 | $10,815 | $75,241 |
| 2023 | $18,898 | $86,056 | $10,815 | $75,241 |
| 2022 | $18,898 | $86,056 | $10,815 | $75,241 |
| 2021 | $18,126 | $66,554 | $8,652 | $57,902 |
| 2020 | $17,661 | $66,554 | $8,652 | $57,902 |
| 2019 | $17,063 | $72,425 | $8,652 | $63,773 |
| 2018 | $16,034 | $66,511 | $7,690 | $58,821 |
| 2017 | $15,593 | $66,511 | $7,690 | $58,821 |
| 2016 | $17,141 | $76,417 | $7,690 | $68,727 |
| 2015 | $11,783 | $47,612 | $6,368 | $41,244 |
| 2014 | $11,506 | $47,612 | $6,368 | $41,244 |
| 2013 | $10,961 | $47,612 | $6,368 | $41,244 |
Landlord's Agent in 2026
Bohdan Gorczynski
Berkshire Hathaway HomeServices Chicago
(312) 893-1364
31 Total Sales
Tenant's Agent in 2026
Susan Maman
@ Properties
(847) 835-9512
117 Total Sales
Seller's Agent in 2024
Michael Mitchell
@ Properties
(847) 910-0146
77 Total Sales
Buyer's Agent in 2024
Billie Diamond
@properties Christie's International Real Estate
(312) 399-0525
40 Total Sales
Source: Midwest Real Estate Data (MRED)
MLS Number: 12468544
APN: 05-07-410-034-1001
Disclaimer: Certain information contained herein is derived from information provided by parties other than Homes.com. All information provided is deemed reliable, but is not guaranteed to be accurate and should be independently verified.
All data is obtained from various sources and may not have been verified by broker or MLS GRID. Supplied Open House Information is subject to change without notice. All information should be independently reviewed and verified for accuracy. Properties may or may not be listed by the office/agent presenting the information. Some IDX listings have been excluded from this website.
Listings courtesy of Midwest Real Estate Data (MRED) as distributed by MLS GRID.
Based on information submitted to the MLS GRID
Ask me questions while you tour the home.