NOT LISTED FOR SALE

410 Hanover St Concord, MI 49237

Estimated Value: $181,487

4 Beds
1.5 Baths
2,415 Sq Ft
$75/Sq Ft Est. Value

Sale Details

Date Sold: January 20, 2023

Last sale price $95,000 $39 Per Sq Ft

Est. 91% increase in value since last sale

Current estimated payment $1,179 / mo

45 Days on Market

Highlights

  • Traditional Architecture
  • Porch
  • Living Room
  • Bonus Room
  • Bay Window
  • Forced Air Heating System

About This Home

As of January 2023

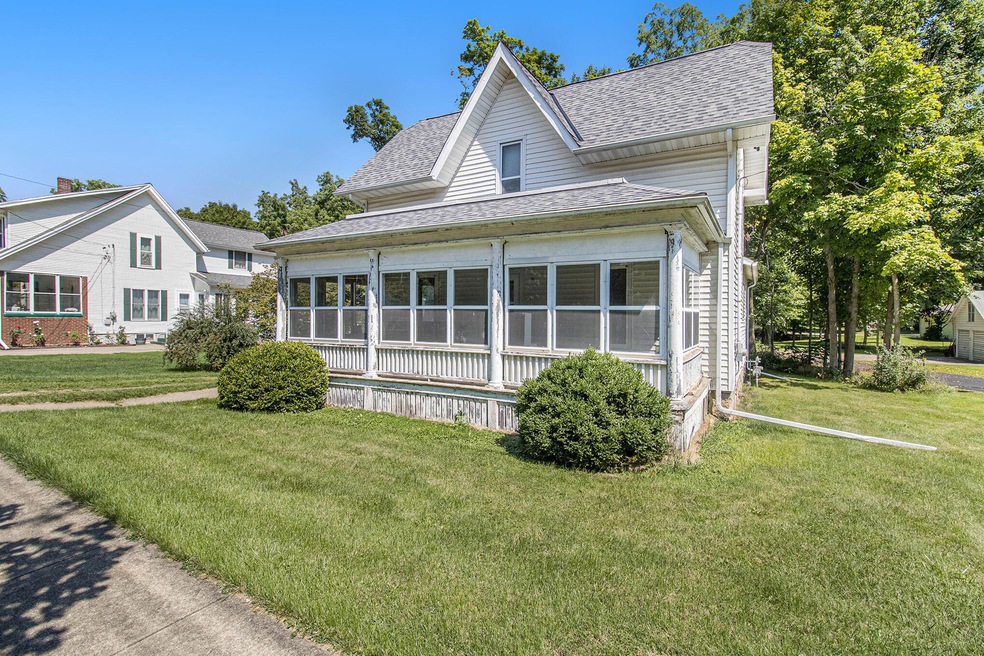
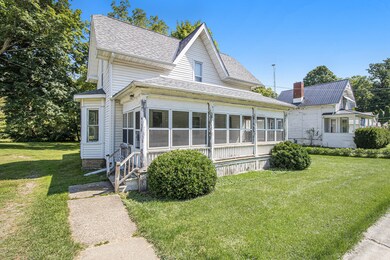
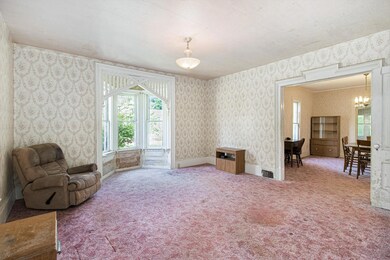
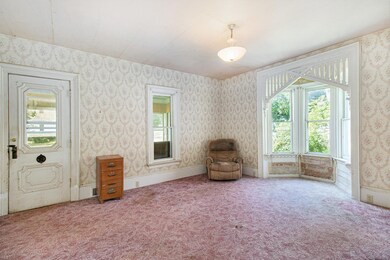
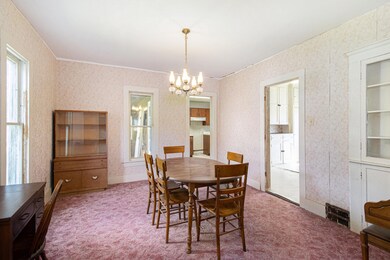
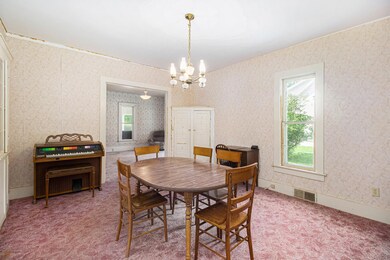
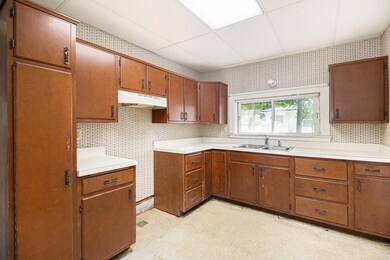
FILLED WITH HISTORIC CHARM - Take a look at this unique & spacious 4BR/1.5BA home on over 1/2 an acre in Concord. Bring your ideas & DIY skills to transform this historic home into the home of your dreams! Spacious floor plan has so much to offer w/ 2 main floor Bedrooms, Formal Dining Room, & 2 enclosed porches. Two more Bedrooms & a Half Bath upstairs plus a partially finished bonus room. Many charming features found throughout the home including the large Living Room with a beautiful Bay Window, Built in Cabinets & Kitchen w/attached Breakfast Room/Butler's Pantry to name a few. Large 1/2 Acre lot w/space to add a garage or other outbuildings. New roof approx 3 yrs old. Lots of possibilites for the right buyer to gain equity by restoring this historic beauty - Don't wait, call today!

Last Agent to Sell the Property

Sharon Harris

Key Realty One License #6501297488 Listed on: 09/26/2022

Key Realty One

Last Buyer's Agent

Sharon Harris

Key Realty One License #6501297488 Listed on: 09/26/2022

Key Realty One
Create a Home Valuation Report for This Property
The Home Valuation Report is an in-depth analysis detailing your home's value as well as a comparison with similar homes in the area

Home Details

Home Type

  • Single Family

Est. Annual Taxes

  • $1,315

Year Built

  • Built in 1900

Lot Details

  • 27,007 Sq Ft Lot
  • Lot Dimensions are 82x330

Parking

  • Gravel Driveway

Home Design

  • Traditional Architecture
  • Shingle Roof
  • Asphalt Roof
  • Vinyl Siding

Interior Spaces

  • 2,415 Sq Ft Home
  • 2-Story Property
  • Bay Window
  • Living Room
  • Dining Room
  • Bonus Room

Bedrooms and Bathrooms

  • 4 Bedrooms | 2 Main Level Bedrooms

Laundry

  • Laundry on main level
  • Dryer

Basement

  • Walk-Out Basement
  • Michigan Basement
  • Partial Basement
  • Crawl Space

Outdoor Features

  • Porch

Utilities

  • Forced Air Heating System
  • Heating System Uses Natural Gas
  • Natural Gas Connected
  • Natural Gas Water Heater

Community Details

  • Village Of Concord Subdivision

Home Details

Home Type

Single Family

Est. Annual Taxes

$1,315

Year Built

Built in 1900

Lot Details

0.62 Acres

Listing Details

  • Property Sub-Type: Single Family Residence
  • Property Type: Residential
  • New Construction: No
  • ArchitecturalStyle: Traditional
  • Stories: 2
  • Year Built: 1900
  • General Property Info:Basement: Yes
  • General Property Info:Main Level Primary: Yes
  • Waterfront Options:Water Access YN: No
  • Manufactured:Manufactured YN: No
  • Driveway:Driveway: Gravel
  • Mineral Rights:Mineral Rights: Unknown
  • Sewer:Sewer: Public Sewer
  • Water Heater:Water Heater: Natural Gas
  • Special Features: None
  • Property Sub Type: Detached

Interior Features

  • Appliances: Dryer
  • Fireplace: No
  • Total Bedrooms: 4
  • Main Level Bedrooms: 2
  • Full Bathrooms: 1
  • Half Bathrooms: 1
  • Total Bathrooms: 2
  • Basement: Crawl Space, Michigan Basement, Partial, Walk-Out Access
  • LivingArea: 2415.0
  • Window Features: Bay/Bow
  • Basement Rooms:Total Basement SQFT: 800.0
  • Windows:Windows: Bay/Bow

Exterior Features

  • Construction Materials: Vinyl Siding
  • List Price: 89900.0
  • Patio and Porch Features: Porch
  • Road Surface Type: Paved
  • Roof: Asphalt, Shingle
  • Waterfront: No
  • Access Feat:Accessibility Features2: No
  • Roofing:Roofing: Asphalt, Shingle

Garage/Parking

  • Garage: No
  • Parking Features: Gravel

Utilities

  • Heating: Forced Air
  • Heating: Yes
  • Utilities: Natural Gas Connected
  • Water Source: Public
  • Heat Source:Heat Source: Natural Gas
  • Heat Type:Heat Type: Forced Air
  • Utilities Attached:Utilities Attached: Natural Gas Connected

Lot Info

  • Lot Size Acres: 0.62
  • Lot Size Area: 0.62
  • Lot Dimensions: 82x330
  • Lot Size Sq Ft: 27007.0
  • Zoning Description: Residential

Tax Info

  • Tax Annual Amount: 1315.35
  • Tax Year: 2022

Property History

We collect this data history from publicly available records. To have your information removed, we recommend requesting removal directly through your county’s website.

Date Event Price List to Sale Price per Sq Ft
01/20/2023 01/20/23 Sold $95,000 +5.7% $39 / Sq Ft
09/26/2022 09/26/22 Price Changed $89,900 -10.0% $37 / Sq Ft
08/25/2022 08/25/22 For Sale $99,900 -- $41 / Sq Ft
Source: MichRIC

Agents Affiliated with this Home

  • Section Image
See All Agents

Map

Source: MichRIC

MLS Number: 22036836

MichRIC

APN: 005-11-27-351-110-00

Your Personal Tour Guide

Ask me questions while you tour the home.