
Jake Patterson
Realty Select One
(217) 858-3002
137 Total Sales
4 in Savoy
$305K - $533K Price Range

Estimated Value: $529,000 - $603,000
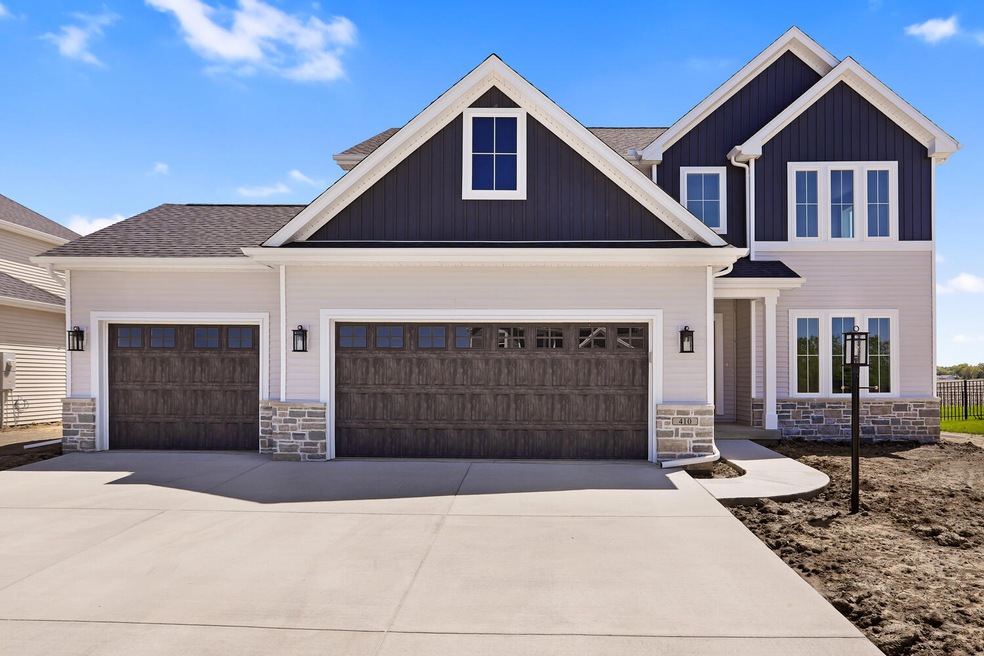
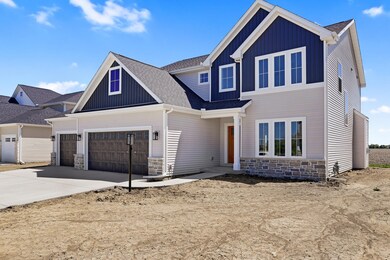
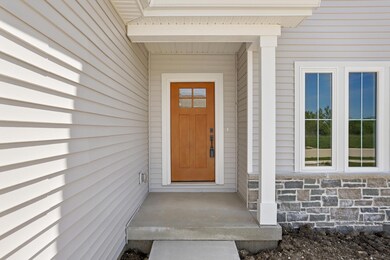
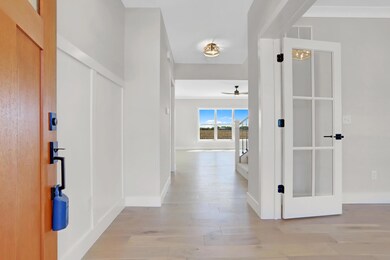
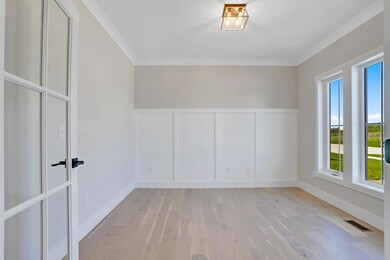
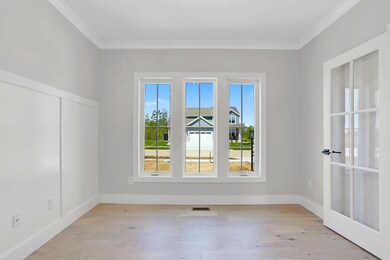
This is an absolute beautiful new build! Located in Savoy's Liberty on the Lake this home features five bedrooms and three and a half baths with a three car garage. Beautiful finishes and attention to detail everywhere you look. The kitchen offers white shaker cabinets, slate island with quartz countertops, large island perfect for barstools and gathering around, walk in pantry and a GE appliance package. Notice the hard surface flooring throughout the first floor as well as the rec room in the basement. Drop zone off of the three car garage, upstairs laundry, first floor powder room. Exterior curb appeal is really sharp with stone accents and board/batten.
Last Agent to Sell the Property
Realty Select One License #471008296 Listed on: 05/12/2023
We collect this data history from publicly available records. To have your information removed, we recommend requesting removal directly through your county’s website.
Jake Patterson
Realty Select One
(217) 858-3002
137 Total Sales
4 in Savoy
$305K - $533K Price Range
Todd Salen
KELLER WILLIAMS-TREC
(217) 858-2707
34 Total Sales
2 in Savoy
$220K - $270K Price Range
Carol Meinhart
The Real Estate Group LLC
(217) 858-4967
768 Total Sales
19 in Savoy
$162K - $566K Price Range
Laura Heiser
The Real Estate Group,Inc
(217) 858-3171
203 Total Sales
3 in Savoy
$245K - $325K Price Range
Barb Schwartz
Keller Williams Realty Atl. Partners
(217) 794-6090
89 Total Sales
2 in Savoy
$336K - $501K Price Range
PJ Trautman
Trautman Real Estate Agency & Appraisal LLC
(217) 858-4950
167 Total Sales
6 in Savoy
$140K - $793K Price Range
We collect this data history from publicly available records. To have your information removed, we recommend requesting removal directly through your county’s website.
| Date | Buyer | Sale Price | Title Company |
|---|---|---|---|
| -- | None Listed On Document | ||
| $542,500 | None Listed On Document | ||
| $59,000 | -- |
We collect this data history from publicly available records. To have your information removed, we recommend requesting removal directly through your county’s website.
| Date | Status | Borrower | Loan Amount |
|---|---|---|---|
| Previous Owner | $436,644 |
We collect this data history from publicly available records. To have your information removed, we recommend requesting removal directly through your county’s website.
| Date | Event | Price | List to Sale | Price per Sq Ft |
|---|---|---|---|---|
| 08/11/2023 08/11/23 | Sold | $525,000 | -0.1% | $219 / Sq Ft |
| 07/22/2023 07/22/23 | Pending | -- | -- | -- |
| 05/12/2023 05/12/23 | For Sale | $525,500 | -- | $219 / Sq Ft |
We collect this data history from publicly available records. To have your information removed, we recommend requesting removal directly through your county’s website.
| Year | Tax Paid | Tax Assessment Tax Assessment Total Assessment is a certain percentage of the fair market value that is determined by local assessors to be the total taxable value of land and additions on the property. | Land | Improvement |
|---|---|---|---|---|
| 2025 | $13,116 | $207,720 | $31,440 | $176,280 |
| 2024 | $2,580 | $184,470 | $27,920 | $156,550 |
| 2023 | $2,580 | $53,240 | $21,080 | $32,160 |
| 2022 | $8 | $100 | $100 | $0 |
| 2021 | $8 | $100 | $100 | $0 |
| 2020 | $8 | $100 | $100 | $0 |
| 2019 | $8 | $100 | $100 | $0 |
Seller's Agent in 2023
Creg McDonald
Realty Select One
(217) 493-8341
714 Total Sales
Seller Co-Listing Agent in 2023
Michael Nelson
Realty Select One
(217) 840-9013
109 Total Sales
Buyer's Agent in 2023
Russ Taylor
Taylor Realty Associates
(217) 898-7226
443 Total Sales
Source: Midwest Real Estate Data (MRED)
MLS Number: 11771460
APN: 032035314012
Disclaimer: Certain information contained herein is derived from information provided by parties other than Homes.com. All information provided is deemed reliable, but is not guaranteed to be accurate and should be independently verified.
All data is obtained from various sources and may not have been verified by broker or MLS GRID. Supplied Open House Information is subject to change without notice. All information should be independently reviewed and verified for accuracy. Properties may or may not be listed by the office/agent presenting the information. Some IDX listings have been excluded from this website.
Listings courtesy of Midwest Real Estate Data (MRED) as distributed by MLS GRID.
Based on information submitted to the MLS GRID
Ask me questions while you tour the home.