S
Seller's Agent in 2015
Sharon Moggach
Real Estate One
Estimated Value: $235,000 - $268,167
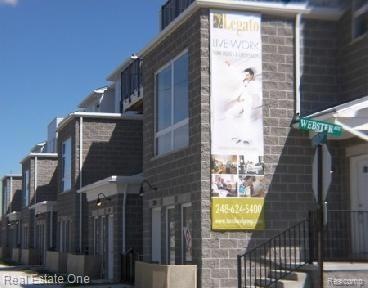
URBAN STYLE LIVING WITH 1381 SQ. FT. FEATURES INCLUDE GOURMET KITCHEN WITH SPACIOUS SNACK BAR, PANTRY AND WHIRLPOOL APPLIANCES. MASTER SUITE FEATURES WALK-IN CLOSET AND OVERSIZED MASTER SHOWER. ATTACHED TWO CAR GARAGE WITH LOTS OF STORAGE, FULL SIZE WASHER AND DRYER INCLUDED.
Last Agent to Sell the Property
Sharon Moggach
Real Estate One-Brighton License #6501192936 Listed on: 08/21/2015

Last Buyer's Agent
Sharon Moggach
Real Estate One-Brighton License #RCO-6501192936
We collect this data history from publicly available records. To have your information removed, we recommend requesting removal directly through your county’s website.
| Date | Event | Price | List to Sale | Price per Sq Ft |
|---|---|---|---|---|
| 10/08/2015 10/08/15 | Sold | $115,000 | -11.5% | $83 / Sq Ft |
| 09/09/2015 09/09/15 | Pending | -- | -- | -- |
| 08/21/2015 08/21/15 | For Sale | $129,900 | -- | $94 / Sq Ft |
We collect this data history from publicly available records. To have your information removed, we recommend requesting removal directly through your county’s website.
| Year | Tax Paid | Tax Assessment Tax Assessment Total Assessment is a certain percentage of the fair market value that is determined by local assessors to be the total taxable value of land and additions on the property. | Land | Improvement |
|---|---|---|---|---|
| 2025 | $4,763 | $104,350 | $0 | $0 |
| 2024 | $4,702 | $104,060 | $0 | $0 |
| 2023 | $4,523 | $100,600 | $0 | $0 |
| 2022 | $4,486 | $87,560 | $0 | $0 |
| 2021 | $4,471 | $80,450 | $0 | $0 |
| 2020 | $4,278 | $73,850 | $0 | $0 |
| 2019 | $4,310 | $66,430 | $0 | $0 |
| 2018 | $3,273 | $57,480 | $0 | $0 |
| 2017 | $3,232 | $57,230 | $0 | $0 |
| 2016 | $3,192 | $54,690 | $0 | $0 |
| 2015 | -- | $46,900 | $0 | $0 |
| 2014 | -- | $36,050 | $0 | $0 |
| 2011 | -- | $51,910 | $0 | $0 |
S
Seller's Agent in 2015
Sharon Moggach
Real Estate One
Source: Realcomp
MLS Number: 215090641
APN: 25-35-356-006
Disclaimer: Certain information contained herein is derived from information provided by parties other than Homes.com. All information provided is deemed reliable, but is not guaranteed to be accurate and should be independently verified.
IDX provided courtesy of Realcomp II Ltd. via Ten-X and MLS
Copyright 2026 Realcomp II Ltd. Shareholders
IDX information is provided exclusively for consumers' personal, noncommercial use and may not be used for any purpose other than to identify prospective properties consumers may be interested in purchasing. The accuracy of all information, regardless of source, is not guaranteed or warranted. All information should be independently verified.
Listing Information presented by local MLS brokerage: Ten-X, local REALTOR®- Arlene Richardson - (888)-952-6393
Ask me questions while you tour the home.