
Kaylee Lanzino
REALTY ONE GROUP LANDMARK
(412) 467-0320
15 Total Sales
2 in Vandergrift
$100K - $145K Price Range
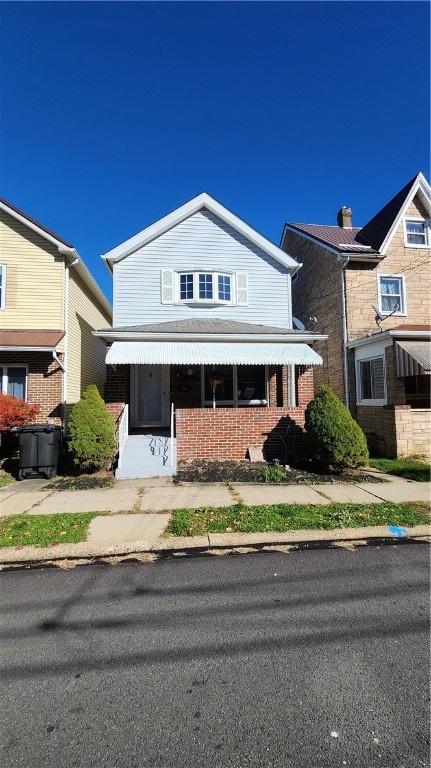

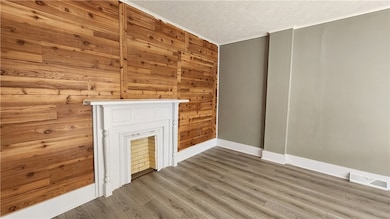

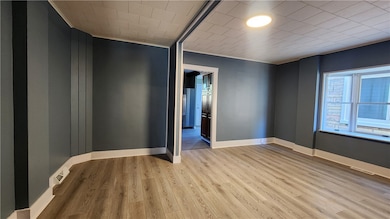
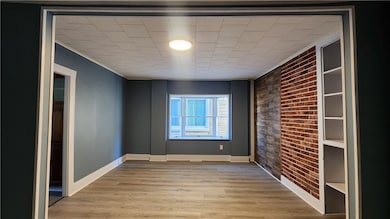

Move right into this newly remodeled home on large level lot. Main level has living room/dining room, spacious fully equipped, eat-in kitchen with stainless steel appliance package, half bath and master bedroom that can be used as a family room, den, play room, etc. Upper level has 2 bedrooms with plenty of closet space and full bath. Full basement that can be easily finished. Raised rear deck that overlooks the fenced-in rear yard. Brand new detached garage plus off-street parking. Covered front porch. Conveniently located to schools, shopping and recreation. Kiski Area School District.
Last Agent to Sell the Property
HOWARD HANNA REAL ESTATE SERVICES Listed on: 11/07/2025
We collect this data history from publicly available records. To have your information removed, we recommend requesting removal directly through your county’s website.
Kaylee Lanzino
REALTY ONE GROUP LANDMARK
(412) 467-0320
15 Total Sales
2 in Vandergrift
$100K - $145K Price Range
Jessica Tefft
HOWARD HANNA REAL ESTATE SERVICES
(814) 220-6214
11 Total Sales
1 in Vandergrift
$177,000 Price
Dianna Shreckengost
REALTY ONE GROUP LANDMARK
(814) 618-8161
5 Total Sales
1 in Vandergrift
$79,900 Price
Scott Ludwick
BERKSHIRE HATHAWAY THE PREFERRED REALTY
(878) 309-6779
559 Total Sales
1 in Vandergrift
$150,000 Price
Lindy Sgambati-Cox
BERKSHIRE HATHAWAY THE PREFERRED REALTY
(570) 634-8155
303 Total Sales
3 in Vandergrift
$123K - $215K Price Range
Patti McCaffrey
RE/MAX SELECT REALTY
(412) 924-5849
41 Total Sales
1 in Vandergrift
$44,000 Price
We collect this data history from publicly available records. To have your information removed, we recommend requesting removal directly through your county’s website.
| Date | Type | Sale Price | Title Company |
|---|---|---|---|
| Special Warranty Deed | $24,000 | Barristers Land Abstract | |
| Warranty Deed | $43,500 | None Available | |
| Interfamily Deed Transfer | -- | None Available |
We collect this data history from publicly available records. To have your information removed, we recommend requesting removal directly through your county’s website.
| Date | Event | Price | List to Sale | Price per Sq Ft | Prior Sale |
|---|---|---|---|---|---|
| 08/18/2026 08/18/26 | Sold | $116,000 | -7.2% | -- | |
| 05/16/2026 05/16/26 | Price Changed | $125,000 | -10.7% | -- | |
| 04/01/2026 04/01/26 | Price Changed | $139,900 | -6.7% | -- | |
| 11/07/2025 11/07/25 | For Sale | $149,900 | +524.6% | -- | |
| 04/04/2025 04/04/25 | Sold | $24,000 | -31.4% | -- | View Prior Sale |
| 03/21/2025 03/21/25 | Pending | -- | -- | -- | |
| 02/13/2025 02/13/25 | Price Changed | $35,000 | 0.0% | -- | |
| 02/13/2025 02/13/25 | For Sale | $35,000 | -12.3% | -- | |
| 01/06/2025 01/06/25 | Pending | -- | -- | -- | |
| 12/26/2024 12/26/24 | For Sale | $39,900 | -8.3% | -- | |
| 10/02/2015 10/02/15 | Sold | $43,500 | -27.4% | -- | View Prior Sale |
| 10/02/2015 10/02/15 | Pending | -- | -- | -- | |
| 07/13/2015 07/13/15 | For Sale | $59,900 | -- | -- |
We collect this data history from publicly available records. To have your information removed, we recommend requesting removal directly through your county’s website.
| Year | Tax Paid | Tax Assessment Tax Assessment Total Assessment is a certain percentage of the fair market value that is determined by local assessors to be the total taxable value of land and additions on the property. | Land | Improvement |
|---|---|---|---|---|
| 2026 | $1,537 | $9,080 | $1,210 | $7,870 |
| 2025 | $1,481 | $9,080 | $1,210 | $7,870 |
| 2024 | $1,411 | $9,080 | $1,210 | $7,870 |
| 2023 | $1,299 | $9,080 | $1,210 | $7,870 |
| 2022 | $1,272 | $9,080 | $1,210 | $7,870 |
| 2021 | $1,272 | $9,080 | $1,210 | $7,870 |
| 2020 | $1,269 | $9,080 | $1,210 | $7,870 |
| 2019 | $1,079 | $9,080 | $1,210 | $7,870 |
| 2018 | $1,246 | $9,080 | $1,210 | $7,870 |
| 2017 | $1,219 | $9,080 | $1,210 | $7,870 |
| 2016 | $1,203 | $9,080 | $1,210 | $7,870 |
| 2015 | $1,203 | $9,080 | $1,210 | $7,870 |
| 2014 | $1,197 | $9,080 | $1,210 | $7,870 |
Seller's Agent in 2026
Denise Lewandowski
Howard Hanna
(724) 826-1944
320 Total Sales
Buyer's Agent in 2026
Linda Decker
Howard Hanna
(724) 244-3182
110 Total Sales
NR
Seller's Agent in 2025
Nancy Rearick
WPML Inactive User File
Source: West Penn Multi-List
MLS Number: 1729930
APN: 37-01-09-0-118
Disclaimer: Certain information contained herein is derived from information provided by parties other than Homes.com. All information provided is deemed reliable, but is not guaranteed to be accurate and should be independently verified.
IDX information is provided exclusively for personal, non-commercial use, and may not be used for any purpose other than to identify prospective properties consumers may be interested in purchasing.
Information is deemed reliable but not guaranteed.
Ask me questions while you tour the home.