
Amy Hawkins
Texas Real Properties
(346) 251-8836
44 Total Sales
1 in Tomball
$460,000 Price




Estimated Value: $276,860
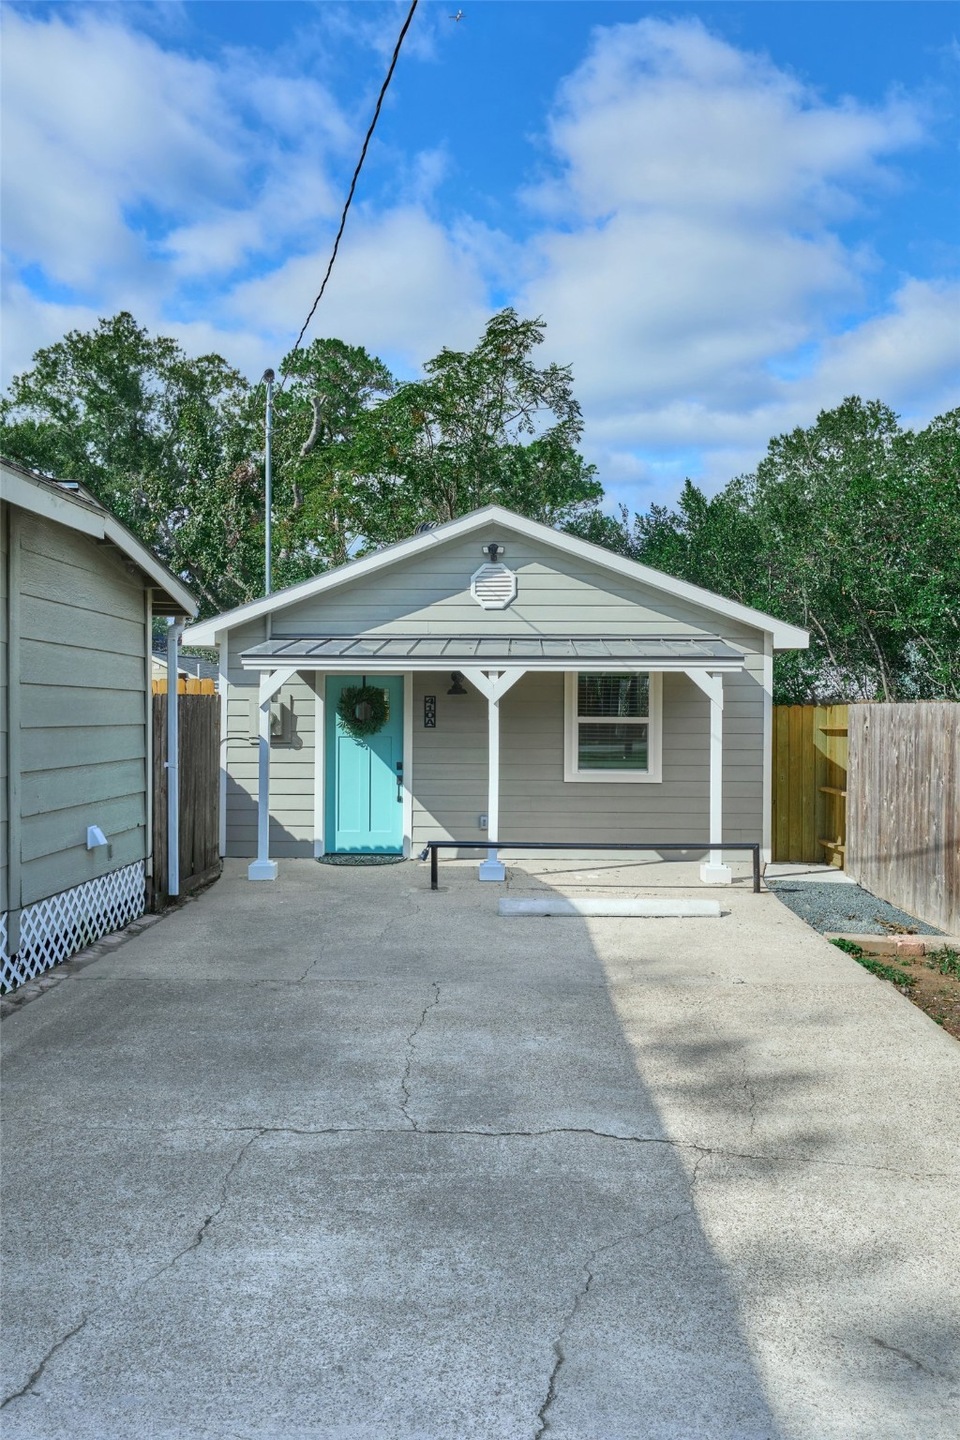
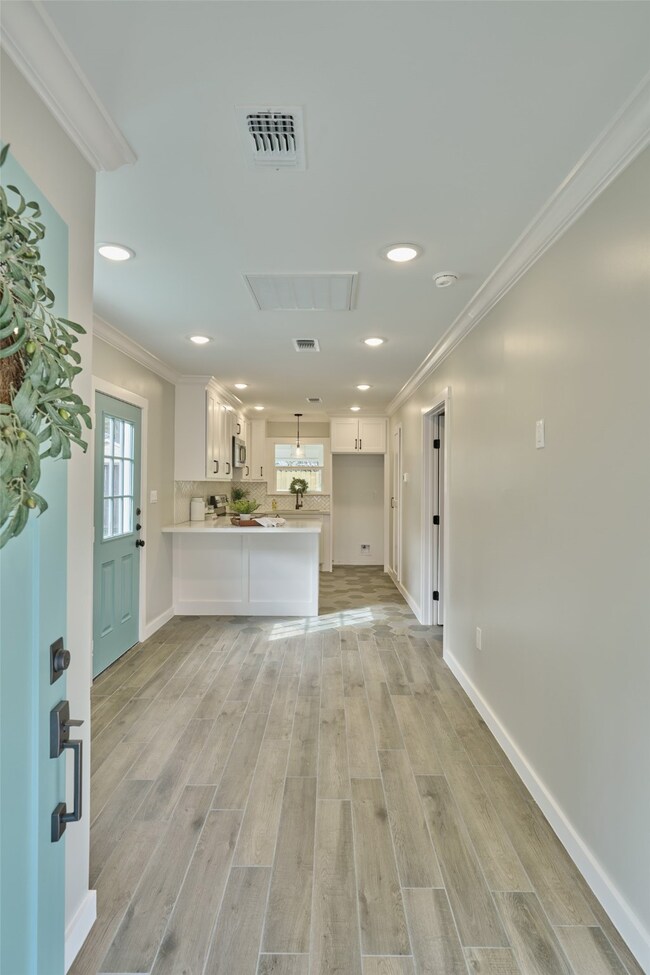
Quaint one bedroom studio home completely remodeled. Welcoming and cozy. Front porch with super cute turquoise front door. New floors, fresh paint, new cupboards, granite counters, new appliances, new bathroom with a closet in there and in the bedroom. You won't believe how cute this is. 520 square feet of HOME! Bring your refrigerator and get settled before the holidays. Covered patio area on the back holds water heater and utility area in bathroom for efficiency sized space for combo washer and dryer. $75/mo extra for water, sewer and trash. Fenced private backyard. 520 square feet of Home Sweet Home! Room sizes approximate. Located close to Old town Tomball Market Square.
Last Agent to Rent the Property
Denise Nelson
Keystone Signature Properties License #0630223 Listed on: 02/23/2024
Last Renter's Agent
Denise Nelson
Keystone Signature Properties License #0630223 Listed on: 02/23/2024
We collect this data history from publicly available records. To have your information removed, we recommend requesting removal directly through your county’s website.
Amy Hawkins
Texas Real Properties
(346) 251-8836
44 Total Sales
1 in Tomball
$460,000 Price
Monica Herring
RE/MAX Elite Properties
(833) 432-4392
27 Total Sales
6 in Tomball
$112K - $345K Price Range
Rachel Page
Marshall Reddick Real Estate
(949) 822-8504
73 Total Sales
2 in Tomball
$428K - $435K Price Range
May Pham
eXp Realty LLC
(346) 577-8123
219 Total Sales
1 in Tomball
$269,000 Price
Evan Ballew
Top Guns Realty on Lake Conroe
(936) 286-4208
675 Total Sales
4 in Tomball
$248K - $550K Price Range
Kathy Montes
Executive Texas Realty
(346) 220-5844
110 Total Sales
1 in Tomball
$330,000 Price
We collect this data history from publicly available records. To have your information removed, we recommend requesting removal directly through your county’s website.
| Date | Buyer | Sale Price | Title Company |
|---|---|---|---|
| -- | Stewart Title | ||
| Lee Paula D | -- | Stewart Title Houston Div | |
| Rozas Jonathan K | -- | -- | |
| May Michael Dewayne | -- | Commonwealth Land Title Co | |
| Langston Claudette | -- | Regency Title |
We collect this data history from publicly available records. To have your information removed, we recommend requesting removal directly through your county’s website.
| Date | Status | Borrower | Loan Amount |
|---|---|---|---|
| Previous Owner | $63,000 | ||
| Previous Owner | Rozas Jonathan K | $61,650 |
We collect this data history from publicly available records. To have your information removed, we recommend requesting removal directly through your county’s website.
| Date | Event | Price | List to Sale | Price per Sq Ft |
|---|---|---|---|---|
| 03/04/2024 03/04/24 | Rented | $1,200 | 0.0% | -- |
| 03/04/2024 03/04/24 | Under Contract | -- | -- | -- |
| 02/23/2024 02/23/24 | For Rent | $1,200 | +9.2% | -- |
| 12/08/2022 12/08/22 | Rented | $1,099 | 0.0% | -- |
| 11/29/2022 11/29/22 | Under Contract | -- | -- | -- |
| 11/18/2022 11/18/22 | Price Changed | $1,099 | +10.5% | $1 / Sq Ft |
| 11/17/2022 11/17/22 | For Rent | $995 | -- | -- |
We collect this data history from publicly available records. To have your information removed, we recommend requesting removal directly through your county’s website.
| Year | Tax Paid | Tax Assessment Tax Assessment Total Assessment is a certain percentage of the fair market value that is determined by local assessors to be the total taxable value of land and additions on the property. | Land | Improvement |
|---|---|---|---|---|
| 2025 | $6,179 | $276,030 | $105,000 | $171,030 |
| 2024 | $6,178 | $279,124 | $98,000 | $181,124 |
| 2023 | $6,178 | $261,184 | $84,000 | $177,184 |
| 2022 | $4,600 | $204,070 | $63,000 | $141,070 |
| 2021 | $3,651 | $153,946 | $45,500 | $108,446 |
| 2020 | $3,578 | $145,887 | $35,000 | $110,887 |
| 2019 | $3,234 | $128,714 | $28,000 | $100,714 |
| 2018 | $1,800 | $134,314 | $28,000 | $106,314 |
| 2017 | $3,125 | $128,725 | $28,000 | $100,725 |
| 2016 | $2,923 | $116,000 | $28,000 | $88,000 |
| 2015 | $1,210 | $100,900 | $28,000 | $72,900 |
| 2014 | $1,210 | $99,317 | $28,000 | $71,317 |
DN
Landlord's Agent in 2024
Denise Nelson
Keystone Signature Properties
Source: Houston Association of REALTORS®
MLS Number: 55461100
APN: 0352630310019
Disclaimer: Certain information contained herein is derived from information provided by parties other than Homes.com. All information provided is deemed reliable, but is not guaranteed to be accurate and should be independently verified.
Copyright 2026, Houston REALTORS® Information Service, Inc.
The information provided is exclusively for consumers’ personal, non-commercial use, and may not be used for any purpose other than to identify prospective properties consumers may be interested in purchasing.
Information is deemed reliable but not guaranteed.
Ask me questions while you tour the home.