
Jay Kehrer
Strano & Associates
(618) 623-0142
98 Total Sales
3 in O'Fallon
$301K - $460K Price Range

Estimated Value: $203,134
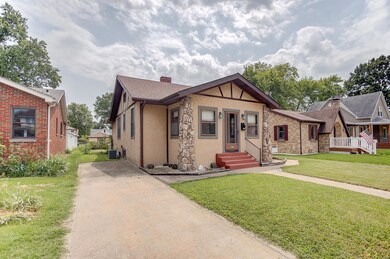
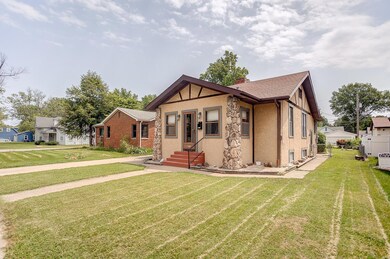
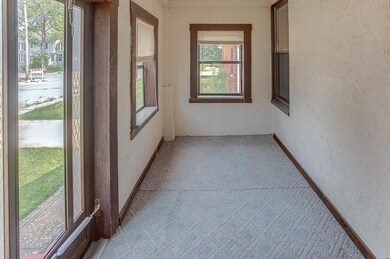
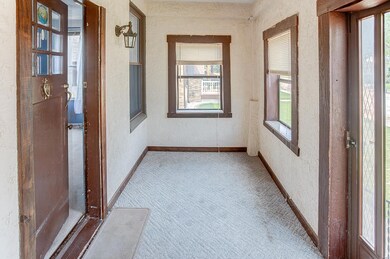
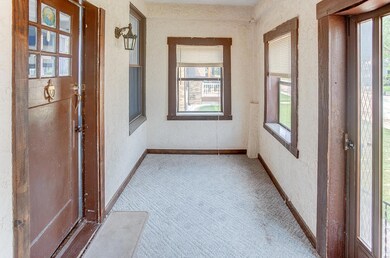
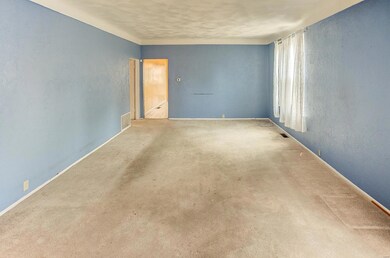
This ranch home w/full basement is ready for its new owner! This home is comprised of 2 bedrooms & 2 baths. The kitchen has a gas range, refrigerator, & an abundance of cabinets. There is also a large living room/dining room combo. Enclosed front porch (15.11 x 6.8) not included in square footage. Enclosed sunroom (20.2 x 9.11) not included in square footage. Detached garage converted to carriage house includes: bedroom (15.1 x 18.2), kitchen (10.2 x 11.8), full bath (6.5 x 6.2), & entry (3.4 x 11.7) not included in square footage. This carriage house could be used as in law quarters, man cave, she shed, or hobby building. Stove & refrigerator in carriage house stay. Fenced yard. Close to O'Fallon Downtown District. Property being sold AS IS. Code compliant. THIS HOME HAS SO MUCH POTENTIAL!! Make your appointment today!
Last Agent to Sell the Property
Strano & Associates License #471009121 Listed on: 06/09/2023
We collect this data history from publicly available records. To have your information removed, we recommend requesting removal directly through your county’s website.
Jay Kehrer
Strano & Associates
(618) 623-0142
98 Total Sales
3 in O'Fallon
$301K - $460K Price Range
Charlene Brennan
Strano & Associates
(708) 295-3728
111 Total Sales
7 in O'Fallon
$245K - $351K Price Range
Jenny Wisniewski
Landmark Realty
(618) 726-9357
322 Total Sales
4 in O'Fallon
$295K - $550K Price Range
Scott Grippi
Keller Williams Marquee
(618) 634-6070
14 Total Sales
5 in O'Fallon
$18K - $265K Price Range
Christina Johnson
Keller Williams Pinnacle
(618) 726-9887
273 Total Sales
51 in O'Fallon
$13K - $825K Price Range
Keith Shovlin
RE/MAX Preferred
(833) 432-4042
39 Total Sales
13 in O'Fallon
$70K - $335K Price Range
We collect this data history from publicly available records. To have your information removed, we recommend requesting removal directly through your county’s website.
| Date | Buyer | Sale Price | Title Company |
|---|---|---|---|
| $160,000 | Town & Country Title |
We collect this data history from publicly available records. To have your information removed, we recommend requesting removal directly through your county’s website.
| Date | Status | Borrower | Loan Amount |
|---|---|---|---|
| Open | $214,947 | ||
| Closed | $213,350 | ||
| Previous Owner | $10,000 |
We collect this data history from publicly available records. To have your information removed, we recommend requesting removal directly through your county’s website.
| Date | Event | Price | List to Sale | Price per Sq Ft |
|---|---|---|---|---|
| 07/14/2023 07/14/23 | Sold | $160,000 | +6.7% | $119 / Sq Ft |
| 06/09/2023 06/09/23 | For Sale | $150,000 | -- | $111 / Sq Ft |
We collect this data history from publicly available records. To have your information removed, we recommend requesting removal directly through your county’s website.
| Year | Tax Paid | Tax Assessment Tax Assessment Total Assessment is a certain percentage of the fair market value that is determined by local assessors to be the total taxable value of land and additions on the property. | Land | Improvement |
|---|---|---|---|---|
| 2024 | $4,460 | $61,181 | $4,466 | $56,715 |
| 2023 | $3,281 | $54,301 | $3,964 | $50,337 |
| 2022 | $3,033 | $49,922 | $3,644 | $46,278 |
| 2021 | $1,136 | $54,294 | $3,655 | $50,639 |
| 2020 | $1,152 | $51,394 | $3,460 | $47,934 |
| 2019 | $1,166 | $51,394 | $3,460 | $47,934 |
| 2018 | $1,170 | $49,902 | $3,360 | $46,542 |
| 2017 | $598 | $32,442 | $3,504 | $28,938 |
| 2016 | $1,211 | $31,685 | $3,422 | $28,263 |
| 2014 | $581 | $31,318 | $3,382 | $27,936 |
| 2013 | $1,509 | $33,301 | $3,329 | $29,972 |
Seller's Agent in 2023
Tricia Tialdo
Strano & Associates
(618) 593-2983
118 Total Sales
Buyer's Agent in 2023
Beth Ortega
RE/MAX Preferred
(618) 616-3241
361 Total Sales
Source: MARIS MLS
MLS Number: MIS23032917
APN: 04-30.0-219-002
Disclaimer: Certain information contained herein is derived from information provided by parties other than Homes.com. All information provided is deemed reliable, but is not guaranteed to be accurate and should be independently verified.
All data is obtained from various sources and may not have been verified by broker or MLS GRID. Supplied Open House Information is subject to change without notice. All information should be independently reviewed and verified for accuracy. Properties may or may not be listed by the office/agent presenting the information. Some IDX listings have been excluded from this website.
Listings courtesy of MARIS MLS as distributed by MLS GRID.
Based on information submitted to the MLS GRID
Ask me questions while you tour the home.