
Keri Schaeffer
Keller Williams Oak and Ocean
(843) 350-5876
113 Total Sales
2 in Loris
$50K - $227K Price Range

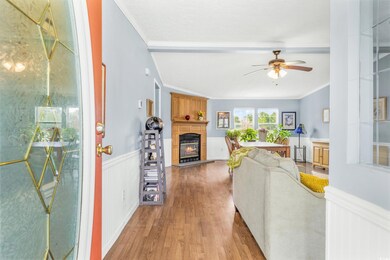
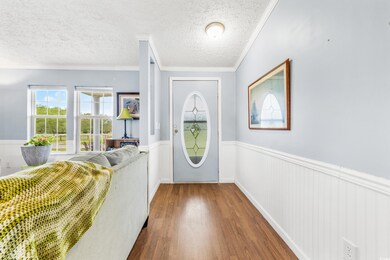
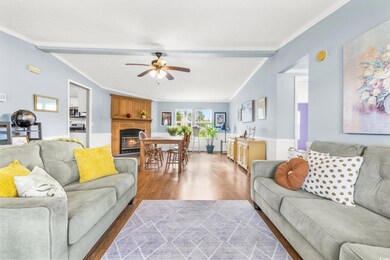
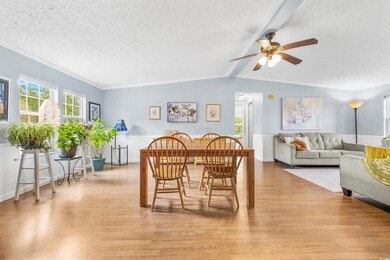
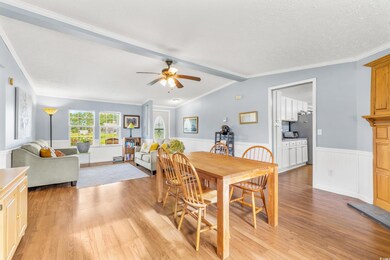
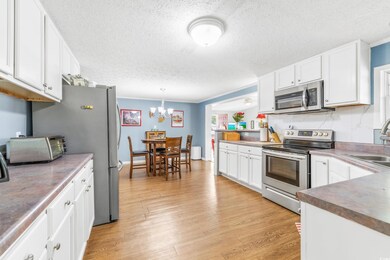
Welcome to your new oasis in Loris! This delightful 4-bedroom, 2-bathroom home is nestled on nearly an acre of lush, private land, offering the perfect blend of tranquility and convenience. As you approach, you’ll be greeted by the inviting curb appeal of this spacious residence. Step inside to discover a thoughtfully designed living space that exudes warmth and comfort. The heart of the home is the expansive living room, perfect for family gatherings or quiet relaxation. Adjacent to the living area is the wonderful master suite, a true retreat featuring ample space. The kitchen and dining areas are designed with both functionality and charm in mind, ensuring meal prep and dining are enjoyable experiences. The home also boasts a versatile layout with three additional bedrooms, providing plenty of space for family, guests, or a home office. Another feature of this property is the screened-in back porch, offering a serene spot to enjoy your morning coffee or unwind after a long day while overlooking your expansive backyard. Outside, you'll find three well-maintained sheds, ideal for extra storage or as a workshop, adding to the property's functionality. The large, open yard provides endless possibilities for gardening, outdoor activities, or simply enjoying the natural surroundings. Located in the peaceful town of Loris, this home combines the charm of rural living with the convenience of nearby amenities. Don’t miss your chance to own this exceptional property—schedule a showing today and experience the beauty and comfort it has to offer!
We collect this data history from publicly available records. To have your information removed, we recommend requesting removal directly through your county’s website.
Keri Schaeffer
Keller Williams Oak and Ocean
(843) 350-5876
113 Total Sales
2 in Loris
$50K - $227K Price Range
Bryan Ricci
LPT Realty, LLC.
(401) 305-1690
77 Total Sales
2 in Loris
$272K - $341K Price Range
Dana Wilson
BH & G Elliott Coastal Living
(910) 387-1003
127 Total Sales
10 in Loris
$170K - $410K Price Range
SD
Sabena Dayton
Century 21 Palms Realty
(854) 600-4794
116 Total Sales
4 in Loris
$240K - $312K Price Range
Angela DeMarta
BHGRE Paracle Myrtle Beach
(854) 854-5304
164 Total Sales
2 in Loris
$299K - $400K Price Range
Jolene Selwa
Crescent Realty, LLC
(843) 417-0733
18 Total Sales
1 in Loris
$170,000 Price
We collect this data history from publicly available records. To have your information removed, we recommend requesting removal directly through your county’s website.
| Date | Buyer | Sale Price | Title Company |
|---|---|---|---|
| $275,000 | -- | ||
| Valentine Elizabeth | $96,000 | -- | |
| Tyler Dougie D | -- | -- | |
| Tyler Dougie D | -- | -- | |
| Tyler Dougie Dewayne | $68,900 | -- | |
| Wells Fargo Bank | $40,000 | -- | |
| Cox Douglas M | -- | -- | |
| Cox Joan | -- | -- | |
| Sellers Lori H | -- | -- |
We collect this data history from publicly available records. To have your information removed, we recommend requesting removal directly through your county’s website.
| Date | Status | Borrower | Loan Amount |
|---|---|---|---|
| Previous Owner | $96,000 | ||
| Previous Owner | Rabon David | $50,000 | |
| Previous Owner | Sellers Lori H | $36,000 | |
| Previous Owner | Rabon Lori | $92,100 | |
| Previous Owner | Sellers Lori | $16,070 | |
| Previous Owner | Rabon Lori | $98,136 | |
| Previous Owner | Sellers Lori | $86,250 |
We collect this data history from publicly available records. To have your information removed, we recommend requesting removal directly through your county’s website.
| Date | Event | Price | List to Sale | Price per Sq Ft | Prior Sale |
|---|---|---|---|---|---|
| 11/22/2024 11/22/24 | Sold | $275,000 | -8.0% | $110 / Sq Ft | |
| 09/18/2024 09/18/24 | For Sale | $299,000 | +149.2% | $120 / Sq Ft | |
| 05/15/2017 05/15/17 | Sold | $120,000 | -7.7% | $48 / Sq Ft | View Prior Sale |
| 03/23/2017 03/23/17 | Pending | -- | -- | -- | |
| 02/02/2017 02/02/17 | For Sale | $130,000 | +88.7% | $52 / Sq Ft | |
| 09/28/2012 09/28/12 | Sold | $68,900 | 0.0% | $34 / Sq Ft | View Prior Sale |
| 08/06/2012 08/06/12 | Pending | -- | -- | -- | |
| 07/18/2012 07/18/12 | For Sale | $68,900 | -- | $34 / Sq Ft |
We collect this data history from publicly available records. To have your information removed, we recommend requesting removal directly through your county’s website.
| Year | Tax Paid | Tax Assessment Tax Assessment Total Assessment is a certain percentage of the fair market value that is determined by local assessors to be the total taxable value of land and additions on the property. | Land | Improvement |
|---|---|---|---|---|
| 2025 | $1,101 | $0 | $0 | $0 |
| 2024 | $1,101 | $5,258 | $2,400 | $2,858 |
| 2023 | $0 | $3,008 | $600 | $2,408 |
| 2021 | $185 | $3,008 | $600 | $2,408 |
| 2020 | $132 | $3,008 | $600 | $2,408 |
| 2019 | $132 | $3,008 | $600 | $2,408 |
| 2018 | $0 | $4,600 | $880 | $3,720 |
| 2017 | $285 | $2,848 | $600 | $2,248 |
| 2016 | -- | $2,848 | $600 | $2,248 |
| 2015 | $285 | $2,848 | $600 | $2,248 |
| 2014 | $264 | $2,848 | $600 | $2,248 |
Seller's Agent in 2024
Ty Bellamy
RE/MAX
(843) 602-7873
490 Total Sales
AS
Seller Co-Listing Agent in 2024
Andrew Shelley
Coastal Land & Home
(843) 957-7380
26 Total Sales
Buyer's Agent in 2024
Dan Esquilla
Realty ONE Group Dockside
(843) 458-0223
56 Total Sales
JA
Seller's Agent in 2017
Jennifer Armstrong
Beach & Forest Realty
Buyer's Agent in 2017
Debbie Severino
Weichert Realtors Southern Coast
(843) 271-1122
20 Total Sales
SG
Seller's Agent in 2012
Sarah Grainger
RE/MAX
Source: Coastal Carolinas Association of REALTORS®
MLS Number: 2421732
Disclaimer: Certain information contained herein is derived from information provided by parties other than Homes.com. All information provided is deemed reliable, but is not guaranteed to be accurate and should be independently verified.
Provided courtesy of the Coastal Carolinas MLS. Copyright 2026 of the Coastal Carolinas MLS. All rights reserved. Information is provided exclusively for consumers' personal, non-commercial use, and may not be used for any purpose other than to identify prospective properties consumers may be interested in purchasing, and that the data is deemed reliable but is not guaranteed accurate by the Coastal Carolinas MLS.
Ask me questions while you tour the home.