
Paula Keiper
EXP Realty, LLC
(877) 511-8734
24 Total Sales
1 in Old Town
$849,900 Price
Estimated Value: $1,480,000 - $1,626,565
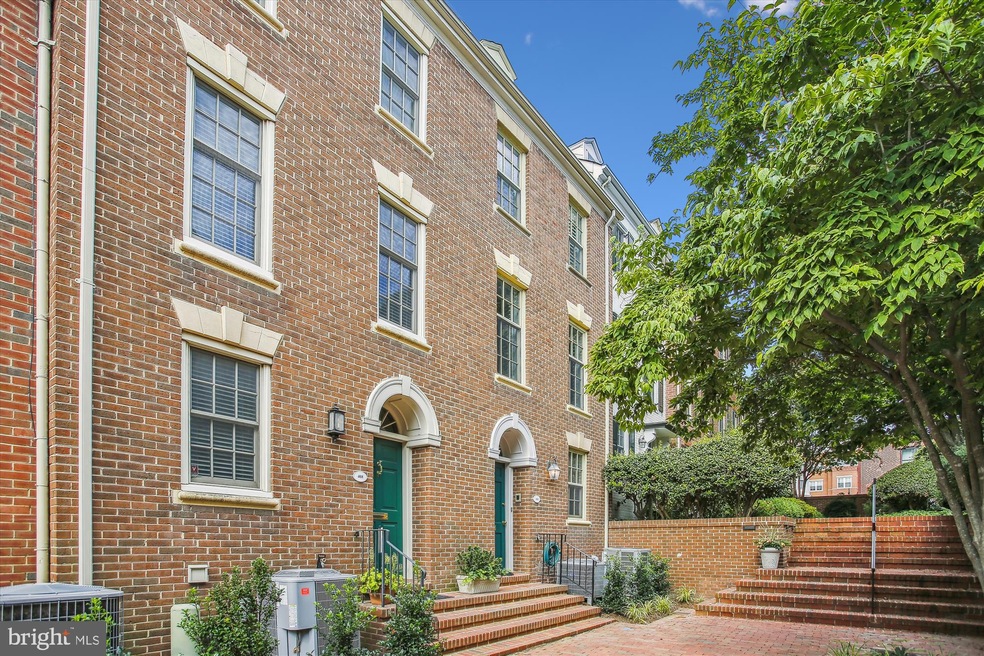
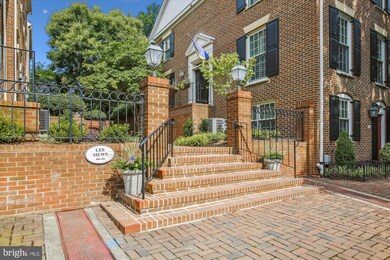
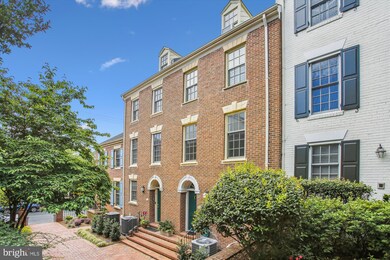
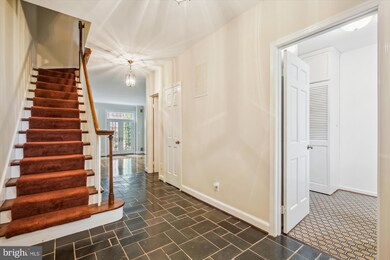
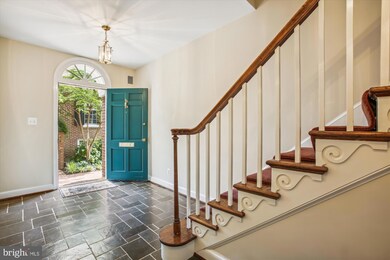
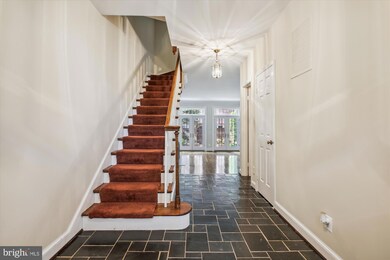
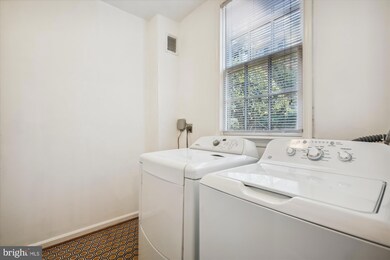
Lovely home in beautiful Lee Mews on peaceful, tree-lined St Asaph Street. It's a condominium community consisting of 20 units built in the mid 1970's . 410 N St Asaph is a four-level townhouse with three bedrooms and three and a half baths. This home is Old Town charm at its best! From the brick exterior to the newly refinished hardwood floors, two living spaces, separate dining area and private brick patio with mature holly tree and greenery galore- it just doesn't get any better than this. Parking is very easy in this neighborhood along St Asaph or Oronoco, but 410 also comes with a deeded, assigned parking spot in a lot just a few steps from the front door. Inside the front door is a spacious tiled foyer, separate laundry/utility room with ample storage, a large half bath,a coat closet and a large living space with hardwood floors and beautiful built-ins. Up one level is the galley kitchen with cooktop, oven, Sub-Zero refrigerator/freezer with icemaker, built-in microwave, and dishwasher. Living space number two is right off the kitchen with exposed wooden beam ceiling, tall windows, hardwood floors and more built-ins. Off the galley kitchen in the other direction is a spacious separate dining area with a built-in sideboard. On to the next level- off the landing to the left is the primary bedroom with two ample closets and one tall linen closet with deep shelves and an en suite bath. To the right is the hall full bath and second bedroom. Up on the private top level, you'll find a bedroom/sitting room combination with built-ins and three skylights for a bright sunny 3rd bedroom, office space or playroom. 3rd level also has a full bath and three extra storage spaces that run along the exterior walls. Fresh paint throughout! This location is excellent! Very close to Trader Joe's and Harris Teeter. Just four miles to Reagan National, a few blocks down to the waterfront, and a few blocks in either direction lead to great Old Town shops and restaurants. This home has it all! Old Town Charm, lots of space and an amazing location all with a coveted private outside area and parking space. Thanks for your interest!
Last Agent to Sell the Property
(703) 683-0400 vicki.vanhorne@longandfoster.com Long & Foster Real Estate, Inc. License #0225246467 Listed on: 07/07/2023
We collect this data history from publicly available records. To have your information removed, we recommend requesting removal directly through your county’s website.
Paula Keiper
EXP Realty, LLC
(877) 511-8734
24 Total Sales
1 in Old Town
$849,900 Price
Steve Michaels
KW Metro Center
(202) 883-3658
67 Total Sales
1 in Old Town
$1,235,000 Price
Mona Banes
TTR Sothebys International Realty
(240) 312-3208
204 Total Sales
1 in Old Town
$725,000 Price
Peter Lane
TTR Sotheby's International Realty
(202) 902-7748
21 Total Sales
2 in Old Town
$775K - $870K Price Range
Ali Farhadov
Compass
(202) 931-6180
138 Total Sales
1 in Old Town
$195,000 Price
Stuart Naranch
Compass
(855) 969-4786
98 Total Sales
1 in Old Town
$1,117,500 Price
We collect this data history from publicly available records. To have your information removed, we recommend requesting removal directly through your county’s website.
| Date | Buyer | Sale Price | Title Company |
|---|---|---|---|
| $1,199,000 | Old Republic National Title | ||
| Bradshaw Robert | $875,000 | -- |
We collect this data history from publicly available records. To have your information removed, we recommend requesting removal directly through your county’s website.
| Date | Status | Borrower | Loan Amount |
|---|---|---|---|
| Open | $1,093,500 | ||
| Closed | Derrick Danielle | $1,092,588 | |
| Previous Owner | Bradshaw Robert | $330,000 |
We collect this data history from publicly available records. To have your information removed, we recommend requesting removal directly through your county’s website.
| Date | Event | Price | List to Sale | Price per Sq Ft |
|---|---|---|---|---|
| 09/29/2023 09/29/23 | Sold | $1,199,000 | -4.1% | $563 / Sq Ft |
| 09/07/2023 09/07/23 | Pending | -- | -- | -- |
| 08/02/2023 08/02/23 | Price Changed | $1,250,000 | -3.8% | $587 / Sq Ft |
| 07/07/2023 07/07/23 | For Sale | $1,300,000 | 0.0% | $611 / Sq Ft |
| 07/15/2015 07/15/15 | Rented | $3,900 | 0.0% | -- |
| 07/01/2015 07/01/15 | Under Contract | -- | -- | -- |
| 04/27/2015 04/27/15 | For Rent | $3,900 | -- | -- |
We collect this data history from publicly available records. To have your information removed, we recommend requesting removal directly through your county’s website.
| Year | Tax Paid | Tax Assessment Tax Assessment Total Assessment is a certain percentage of the fair market value that is determined by local assessors to be the total taxable value of land and additions on the property. | Land | Improvement |
|---|---|---|---|---|
| 2026 | $15,963 | $1,350,066 | $586,375 | $763,691 |
| 2025 | $13,403 | $1,350,091 | $586,375 | $763,716 |
| 2024 | $13,403 | $1,125,076 | $488,646 | $636,430 |
| 2023 | $12,488 | $1,125,076 | $488,646 | $636,430 |
| 2022 | $11,671 | $1,051,473 | $456,678 | $594,795 |
| 2021 | $11,301 | $1,018,064 | $434,932 | $583,132 |
| 2020 | $11,639 | $988,412 | $422,264 | $566,148 |
| 2019 | $11,169 | $988,412 | $422,264 | $566,148 |
| 2018 | $11,169 | $988,412 | $422,264 | $566,148 |
| 2017 | $10,864 | $961,452 | $422,264 | $539,188 |
| 2016 | $9,825 | $915,668 | $402,156 | $513,512 |
| 2015 | $9,550 | $915,668 | $402,156 | $513,512 |
| 2014 | $9,351 | $896,518 | $383,006 | $513,512 |
VV
Seller's Agent in 2023
Vicki Van Horne
Long & Foster
(202) 368-7409
3 in this area
43 Total Sales
Buyer's Agent in 2023
Alexis Richards
Compass
(757) 635-7274
1 in this area
20 Total Sales
Seller's Agent in 2015
Katri Hunter
Compass
(650) 888-5623
1 in this area
253 Total Sales
MD
Buyer's Agent in 2015
Michael Dannenhauer
RE/MAX
Source: Bright MLS
MLS Number: VAAX2023952
APN: 064.02-0B-410
Disclaimer: Certain information contained herein is derived from information provided by parties other than Homes.com. All information provided is deemed reliable, but is not guaranteed to be accurate and should be independently verified.
The data relating to real estate for sale on this website appears in part through the BRIGHT Internet Data Exchange program, a voluntary cooperative exchange of property listing data between licensed real estate brokerage firms, and is provided by BRIGHT through a licensing agreement.
Listing information is from various brokers who participate in the Bright MLS IDX program and not all listings may be visible on the site.
The property information being provided on or through the website is for the personal, non-commercial use of consumers and such information may not be used for any purpose other than to identify prospective properties consumers may be interested in purchasing.
Some properties which appear for sale on the website may no longer be available because they are for instance, under contract, sold or are no longer being offered for sale.
Property information displayed is deemed reliable but is not guaranteed.
Copyright 2026 Bright MLS, Inc.
Ask me questions while you tour the home.