
Todd Salen
KELLER WILLIAMS-TREC
(217) 858-2707
34 Total Sales
2 in Rantoul
$77K - $193K Price Range

Estimated Value: $165,048 - $216,000
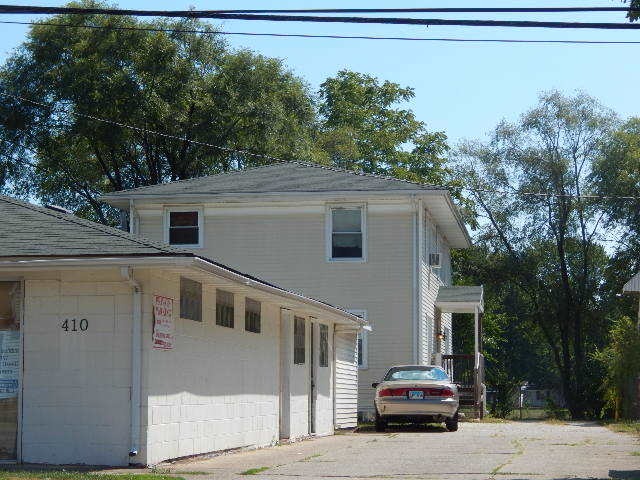
Subject property is located in east-central Rantoul within a primarily residential neighborhood. The property includes two structures. At the front of the site along Sheldon Street is a 1108 sq ft masonry com'l building. It is used as storage at present but was once a copy shop/office. The rear bldg is a 3,244 sq ft, six unit multi-famiy apartment building. Each unit contains 1 bdrm, 1 bath with estimated 469 sq foot. Common interior hall and staircase. Mechanical room. Some improvements over last few years were: vinyl siding, some windows, asphalt shingle roof, and some carpet. Units are heated by a central boiler, water and garbage paid by landlord. Each unit is metered separately for electrical. Some tenants been there for several years. Sprinkler in furnace room. Eqress windows were added on lower level. Age of building unknown. Some information marked as 0 until correct information received from seller. We are also checking on the age of the building.
Last Agent to Sell the Property
Lenington Realty License #475129422 Listed on: 08/08/2017
We collect this data history from publicly available records. To have your information removed, we recommend requesting removal directly through your county’s website.
Todd Salen
KELLER WILLIAMS-TREC
(217) 858-2707
34 Total Sales
2 in Rantoul
$77K - $193K Price Range
Carol Meinhart
The Real Estate Group LLC
(217) 858-4967
766 Total Sales
49 in Rantoul
$25K - $212K Price Range
Laura Heiser
The Real Estate Group,Inc
(217) 858-3171
197 Total Sales
13 in Rantoul
$39K - $194K Price Range
Barb Schwartz
Keller Williams Realty Atl. Partners
(217) 794-6090
91 Total Sales
1 in Rantoul
$180,000 Price
PJ Trautman
Trautman Real Estate Agency & Appraisal LLC
(217) 858-4950
167 Total Sales
1 in Rantoul
$450,000 Price
The Key Team .
Brinkoetter & Associates
(855) 768-6562
622 Total Sales
4 in Rantoul
$115K - $225K Price Range
We collect this data history from publicly available records. To have your information removed, we recommend requesting removal directly through your county’s website.
| Date | Buyer | Sale Price | Title Company |
|---|---|---|---|
| $90,000 | Attorney | ||
| Zerck Holdings Inc | $83,000 | Allied Title Services | |
| Garrison Bob B | $78,500 | Allied Title Services |
We collect this data history from publicly available records. To have your information removed, we recommend requesting removal directly through your county’s website.
| Date | Status | Borrower | Loan Amount |
|---|---|---|---|
| Open | $72,000 |
We collect this data history from publicly available records. To have your information removed, we recommend requesting removal directly through your county’s website.
| Date | Event | Price | List to Sale | Price per Sq Ft |
|---|---|---|---|---|
| 02/12/2018 02/12/18 | Sold | $90,000 | -18.6% | -- |
| 01/17/2018 01/17/18 | Pending | -- | -- | -- |
| 11/14/2017 11/14/17 | Price Changed | $110,500 | -14.9% | -- |
| 08/08/2017 08/08/17 | For Sale | $129,900 | -- | -- |
We collect this data history from publicly available records. To have your information removed, we recommend requesting removal directly through your county’s website.
| Year | Tax Paid | Tax Assessment Tax Assessment Total Assessment is a certain percentage of the fair market value that is determined by local assessors to be the total taxable value of land and additions on the property. | Land | Improvement |
|---|---|---|---|---|
| 2025 | $4,346 | $50,300 | $12,420 | $37,880 |
| 2024 | $4,117 | $45,810 | $11,310 | $34,500 |
| 2023 | $4,117 | $40,870 | $10,090 | $30,780 |
| 2022 | $3,852 | $36,490 | $9,010 | $27,480 |
| 2021 | $3,691 | $34,070 | $8,410 | $25,660 |
| 2020 | $3,420 | $32,920 | $8,130 | $24,790 |
| 2019 | $3,279 | $31,620 | $7,810 | $23,810 |
| 2018 | $3,485 | $30,000 | $7,410 | $22,590 |
| 2017 | $3,781 | $31,500 | $7,200 | $24,300 |
| 2016 | $3,706 | $31,500 | $7,200 | $24,300 |
| 2015 | $3,687 | $31,500 | $7,200 | $24,300 |
| 2014 | $3,625 | $31,500 | $7,200 | $24,300 |
| 2013 | $3,605 | $32,210 | $7,360 | $24,850 |
Seller's Agent in 2018
Ramona Harper
Lenington Realty
(217) 841-0068
129 Total Sales
Buyer's Agent in 2018
Joe Zalabak
KELLER WILLIAMS-TREC
(217) 721-5855
338 Total Sales
Source: Midwest Real Estate Data (MRED)
MLS Number: 09716520
APN: 20-03-35-376-001
Disclaimer: Certain information contained herein is derived from information provided by parties other than Homes.com. All information provided is deemed reliable, but is not guaranteed to be accurate and should be independently verified.
All data is obtained from various sources and may not have been verified by broker or MLS GRID. Supplied Open House Information is subject to change without notice. All information should be independently reviewed and verified for accuracy. Properties may or may not be listed by the office/agent presenting the information. Some IDX listings have been excluded from this website.
Listings courtesy of Midwest Real Estate Data (MRED) as distributed by MLS GRID.
Based on information submitted to the MLS GRID
Ask me questions while you tour the home.