
Peiling Fan
Responds Quickly
Starlight Realty
(608) 422-4762
46 Total Sales
2 in Mount Horeb
$385K - $692K Price Range
Estimated Value: $465,301
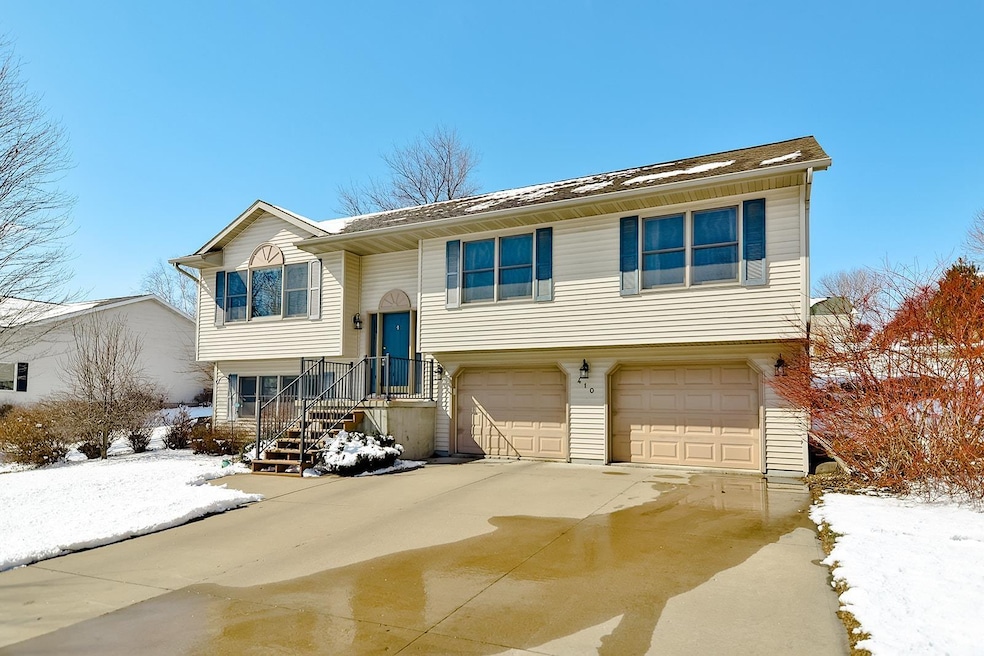
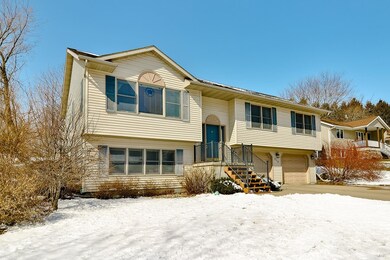
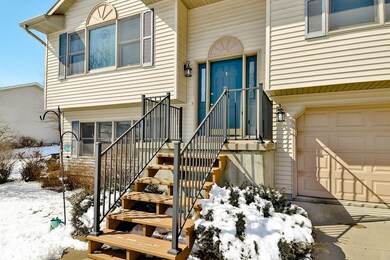
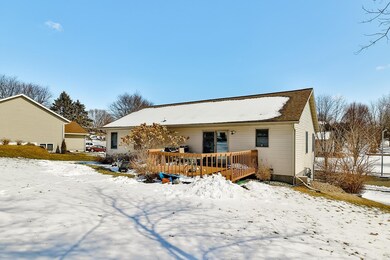
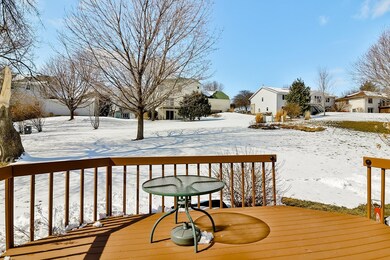

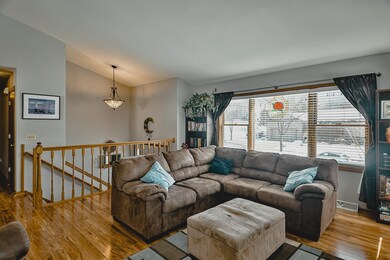
Beautiful, immaculate bi-level home in a great Mt Horeb location! This 3 bedroom, 2.5 bath open concept home is close to schools, library, a golf course, and very close to a park. The great room features newer flooring and vaulted ceiling. Merrillat cabinets and stainless steel appliances in the eat-in kitchen with slider door out to the deck and backyard. Master suite with private full bath and walk-in closet. Spacious family room and full bath on the lower level. Furnace 2013. Water Heater 2021. AC 2019. Roof 2011 (50yr Rating Roof). Stove/Microwave 2021. Washer & Dryer 2022.
Last Agent to Sell the Property
Black Castle Properties License #475192978 Listed on: 03/11/2022
We collect this data history from publicly available records. To have your information removed, we recommend requesting removal directly through your county’s website.
Peiling Fan
Starlight Realty
(608) 422-4762
46 Total Sales
2 in Mount Horeb
$385K - $692K Price Range
Karen Tetzlaff
Realty Executives Cooper Spransy
(608) 975-2579
70 Total Sales
36 in Mount Horeb
$74K - $890K Price Range
Mitchell Covert
EXIT Professional Real Estate
(608) 336-5003
101 Total Sales
1 in Mount Horeb
$335,000 Price
Jennifer Geils
Stark Company, REALTORS
(845) 643-1031
48 Total Sales
1 in Mount Horeb
$285,000 Price
Rachel Langer
Keller Williams Realty Signature
(608) 480-1837
47 Total Sales
1 in Mount Horeb
$545,000 Price
Brogan Brunker
@properties-elleven Christie's International
(608) 400-0015
20 Total Sales
1 in Mount Horeb
$280,000 Price
We collect this data history from publicly available records. To have your information removed, we recommend requesting removal directly through your county’s website.
| Date | Buyer | Sale Price | Title Company |
|---|---|---|---|
| $391,500 | None Listed On Document | ||
| Golden Jeffrey T | $279,900 | None Available | |
| Lindsey Luke | $249,900 | None Available | |
| Niebuhr Benjamin Scott | $229,500 | None Available |
We collect this data history from publicly available records. To have your information removed, we recommend requesting removal directly through your county’s website.
| Date | Status | Borrower | Loan Amount |
|---|---|---|---|
| Open | $371,839 | ||
| Previous Owner | Golden Jeffrey T | $282,650 | |
| Previous Owner | Lindsey Luke | $237,405 | |
| Previous Owner | Niebuhr Benjamin Scott | $179,500 | |
| Previous Owner | Niebuhr Benjamin Scott | $183,600 | |
| Previous Owner | Niebuhr Benjamin Scott | $45,900 | |
| Previous Owner | Lo Jonathan R | $35,717 |
We collect this data history from publicly available records. To have your information removed, we recommend requesting removal directly through your county’s website.
| Date | Event | Price | List to Sale | Price per Sq Ft | Prior Sale |
|---|---|---|---|---|---|
| 04/14/2022 04/14/22 | Sold | $391,410 | +0.4% | $214 / Sq Ft | |
| 03/14/2022 03/14/22 | Pending | -- | -- | -- | |
| 03/11/2022 03/11/22 | For Sale | $389,900 | +39.3% | $213 / Sq Ft | |
| 05/18/2018 05/18/18 | Sold | $279,900 | 0.0% | $153 / Sq Ft | View Prior Sale |
| 03/28/2018 03/28/18 | Pending | -- | -- | -- | |
| 03/28/2018 03/28/18 | For Sale | $279,900 | +12.0% | $153 / Sq Ft | |
| 02/10/2017 02/10/17 | Sold | $249,900 | -3.5% | $137 / Sq Ft | View Prior Sale |
| 12/21/2016 12/21/16 | Pending | -- | -- | -- | |
| 09/13/2016 09/13/16 | For Sale | $259,000 | -- | $142 / Sq Ft |
We collect this data history from publicly available records. To have your information removed, we recommend requesting removal directly through your county’s website.
| Year | Tax Paid | Tax Assessment Tax Assessment Total Assessment is a certain percentage of the fair market value that is determined by local assessors to be the total taxable value of land and additions on the property. | Land | Improvement |
|---|---|---|---|---|
| 2025 | $6,680 | $391,400 | $112,700 | $278,700 |
| 2023 | $5,687 | $391,400 | $112,700 | $278,700 |
| 2022 | $4,928 | $249,900 | $73,200 | $176,700 |
| 2021 | $4,887 | $249,900 | $73,200 | $176,700 |
| 2020 | $4,826 | $249,900 | $73,200 | $176,700 |
| 2019 | $4,848 | $249,900 | $73,200 | $176,700 |
| 2018 | $4,758 | $249,900 | $73,200 | $176,700 |
| 2017 | $4,730 | $229,500 | $80,700 | $148,800 |
| 2016 | $4,345 | $229,500 | $80,700 | $148,800 |
| 2015 | $4,115 | $229,500 | $80,700 | $148,800 |
| 2014 | -- | $229,500 | $80,700 | $148,800 |
| 2013 | $4,306 | $229,500 | $80,700 | $148,800 |
Seller's Agent in 2022
Thomas Holder
Black Castle Properties
(815) 708-0141
163 Total Sales
Seller Co-Listing Agent in 2022
Josh Allen
LPT Realty
(815) 293-7368
134 Total Sales
NM
Buyer's Agent in 2022
NON-NWIAR Member
NorthWest Illinois Alliance of REALTORS®
.F
Seller's Agent in 2018
. FSBO Comp
FSBO Comp
Buyer's Agent in 2018
Chris Venden
Realty Executives
(608) 279-7852
152 Total Sales
TK
Seller's Agent in 2017
Tya Kottler
Sprinkman Real Estate
Source: NorthWest Illinois Alliance of REALTORS®
MLS Number: 202201266
APN: 0606-124-7070-9
Disclaimer: Certain information contained herein is derived from information provided by parties other than Homes.com. All information provided is deemed reliable, but is not guaranteed to be accurate and should be independently verified.
IDX information is provided exclusively for personal, non-commercial use, and may not be used for any purpose other than to identify prospective properties consumers may be interested in purchasing. Information is deemed reliable but not guaranteed.
Ask me questions while you tour the home.