$629,900
PENDING $15K PRICE DROP

Estimated payment $3,512/month

Total Views 143,555
3 Beds
2.5 Baths
2,920 Sq Ft
$216 Price per Sq Ft

Highlights

  • Freestanding Bathtub
  • Mud Room
  • Covered Patio or Porch
  • Eisenhower Elementary School Rated A-
  • Home Office
  • Double Pane Windows

About This Home

This gorgeous Builders Model home has grand double front doors and a sprawling porch that wraps around the corner.
Inside, prepare meals in a chef-worthy kitchen with a large island, upgraded built-in Bertazzoni appliances with a gas
range and refrigerator, a pantry with additional prep sink and dishwasher, and tons of counter space featuring luxury
quartz. Relax in your living room with high ceilings, a cozy fireplace, framed television, wood flooring, and ample natural
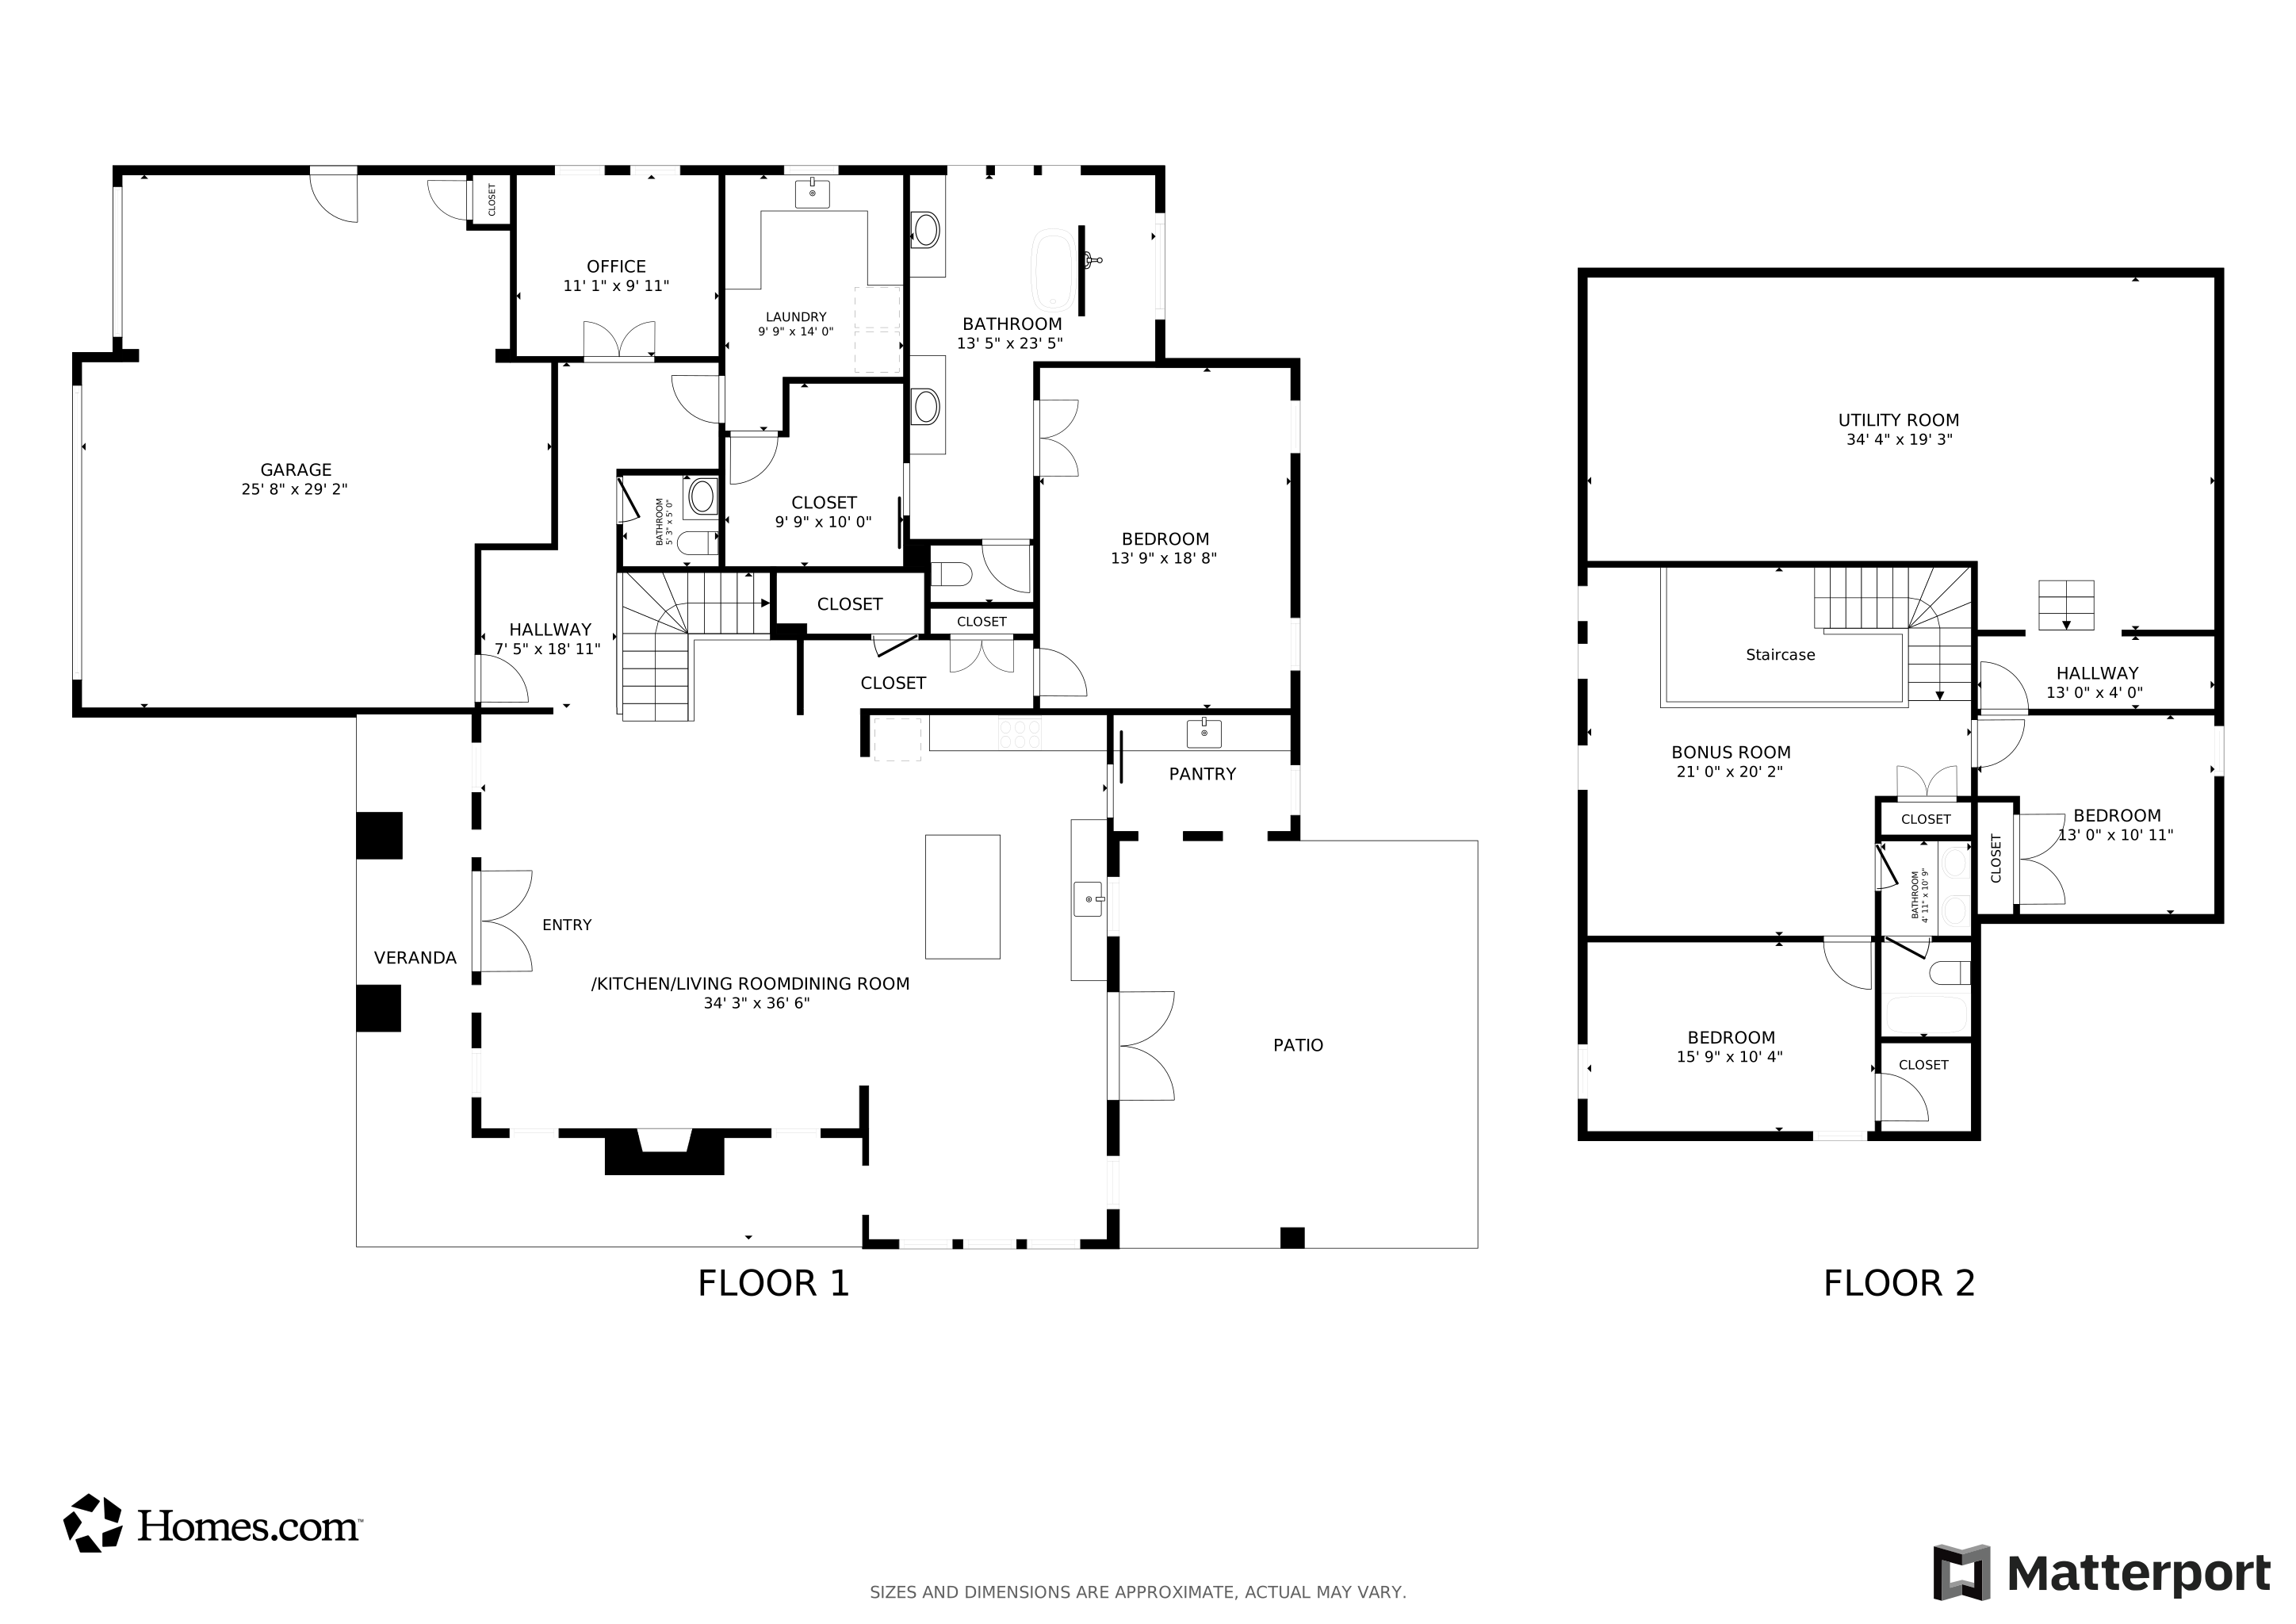
light from the sprawling windows that overlook the front porch. The first floor includes the study or flex space with a half
bath, reading nook next to the stairs, a large mudroom with a drop-zone, and a conveniently located utility/laundry room
with quick access to the primary suite. Escape to your own private sanctuary in the primary suite featuring a five-piece
bath with freestanding soaker tub, a massive tiled shower, vanity with dual sinks and ample quartz counter space, and a
huge walk-in closet with built-in shoe storage or a dresser. The second floor features an upstairs den with framed TV, two
spacious bedrooms, and a full bath with dual quartz vanity and a separate toilet and tiled tub/shower. The home comes
with solar panels for energy-efficiency. Park your cars in the insulated three-car garage and relax outside on the
extended covered back patio under the ceiling fan. Owner licensed.

Listing Agent

Steve Morren

Sterling Real Estate License #130205 Listed on: 01/09/2026

Home Details

Home Type

  • Single Family

Est. Annual Taxes

  • $102

Year Built

  • Built in 2023

Lot Details

  • 10,964 Sq Ft Lot
  • North Facing Home

HOA Fees

  • $81 Monthly HOA Fees

Parking

  • Paved Parking

Home Design

  • Slab Foundation
  • Brick Frame
  • Blown Fiberglass Insulation
  • Composition Roof

Interior Spaces

  • 2,920 Sq Ft Home
  • 2-Story Property
  • Gas Log Fireplace
  • Double Pane Windows
  • Low Emissivity Windows
  • Vinyl Clad Windows
  • Window Treatments
  • Mud Room
  • Living Room
  • Home Office
  • Laundry Room

Kitchen

  • Built-In Oven
  • Built-In Range
  • Microwave
  • Dishwasher
  • Disposal

Bedrooms and Bathrooms

  • 3 Bedrooms
  • Freestanding Bathtub

Outdoor Features

  • Covered Patio or Porch

Schools

  • Eisenhower Elementary School
  • Longfellow Middle School
  • Norman North High School

Utilities

  • Central Air
  • Cable TV Available

Community Details

  • Built by Ideal Homes

Listing and Financial Details

  • Legal Lot and Block 0009 / 003
  • Assessor Parcel Number 194565

Home Details

Home Type

Single Family

Est. Annual Taxes

$102

Year Built

Built in 2023

Lot Details

0.25 Acres

HOA Fees

$81 per month

Parking

3

Listing Details

  • Property Type: Residential
  • Property Sub Type: Single Family Residence
  • Year Built: 2023
  • LotSizeAcres: 0.2517
  • Co List Office Mls Id: OKCSTER01
  • Directions: Pine Creek is located off of Tecumseh Road between North Porter Avenue and 12th Avenue NE.
  • Living Area: 2920
  • OKC_AssessorsAccountNumber: 194565
  • OKC_HistoricalDesignationYN: 0
  • OKC_PropertyBuildStatus: Existing
  • OKC_RangeEnergy: Gas
  • OKC_RangeType: Builtin
  • OKC_FloodInsuranceYN: 0
  • OKC_LivestockYN: 0
  • OKC_MandatoryAssociationDuesYN: 1
  • OKC_OvenEnergy: Electric
  • OKC_OvenType: Builtin
  • OKC_PropertyLevel: Two
  • OKC_StudyYN: 1
  • OKC_TaxAmount: 102.0000
  • OKC_HandicapYN: 0
  • OKC_InlawPlanYN: 1
  • OKC_PropertyFaces: North
  • OKC_Insulation: Blown Fiberglass
  • RoomType: Living Room
  • RoomType: Kitchen
  • RoomType: Primary Bedroom
  • RoomType: Bathroom
  • RoomType: Study
  • RoomType: Bedroom
  • RoomType: Bedroom
  • RoomType: Bathroom
  • Special Features: None

Interior Features

  • Appliances: Dishwasher, Disposal, Microwave, Refrigerator
  • Interior Amenities: Ceiling Fan(s), Laundry Room, Window Treatments
  • Full Bathrooms: 2
  • Half Bathrooms: 1
  • Total Bedrooms: 3
  • Fireplace Features: Gas Log
  • Fireplaces: 1
  • Total Bedrooms: 8
  • OKC_Windows: Double Pane,Low E,Vinyl Frame

Exterior Features

  • Exterior Features: Patio-Covered, Covered Porch
  • Roof: Composition
  • Pool Private: No
  • Disclosures: Disclaimer
  • Builder Name: Ideal Homes
  • Construction Type: Brick & Frame
  • Foundation Details: Slab

Garage/Parking

  • Parking Features: Concrete

Utilities

  • Cooling: Central Elec
  • Utilities: Cable Available, Electricity Available, Natural Gas Available, Public

Condo/Co-op/Association

  • Association Fee: 972

Schools

  • Elementary School: Eisenhower ES
  • Junior High Dist: Norman
  • High School: Norman North HS
  • Middle Or Junior School: Longfellow MS

Lot Info

  • Lot Size Sq Ft: 10964

Tax Info

  • Tax Block: 003
  • Tax Lot: 0009

Matterport 3D Tour

Floorplans

Map

Create a Home Valuation Report for This Property
The Home Valuation Report is an in-depth analysis detailing your home's value as well as a comparison with similar homes in the area

Home Values in the Area

Source: Public Records

Average Home Value in this Area


Source: Public Records

Property History

We collect this data history from publicly available records. To have your information removed, we recommend requesting removal directly through your county’s website.

Date Event Price List to Sale Price per Sq Ft
07/01/2026 07/01/26 Pending -- -- --
04/16/2026 04/16/26 Price Changed $629,900 -1.6% $216 / Sq Ft
01/26/2026 01/26/26 Price Changed $639,900 -0.8% $219 / Sq Ft
01/09/2026 01/09/26 For Sale $644,900 -- $221 / Sq Ft
Source: MLSOK

About the Listing Agent

Steve Morren

Sterling Real Estate

(405) 730-5548

Section Image

Lifelong Norman native, Steve Morren has always had a passion for assisting his clients. For over 30 years, Morren has been satisfying clients in property management, consulting and sales. His experience includes residential, commercial, multi-family, and investment real estate.

Prior to entering real estate, Morren worked in banking during and after college, his last position was as a personal banker for Bank of Oklahoma. From there, he served as a property manager and rehab manager

Steve's Other Listings

  • 3300 Hollister Trail, Norman, OK 73071

    $729,900

    • 3 Beds
    • 3.5 Baths
    • 3,396 Sq Ft
    • 3300 Hollister Trail
    • Norman, OK

    If you are looking for a stunning home on an acre lot with the ultimate outdoor entertaiment setup, it's 3300 Hollister Trail for the win!! This amazing home comes with 3 bedrooms, a study, formal dining room, upper bonus room, and a swing around 3 car garage! The kitchen is a chef's dream with granite countertops, a large walk-in pantry, an island with an icemaker installed, and built-in

    Steve Morren Sterling Real Estate

    Section Image
  • 3023 Wister Rd, Norman, OK 73069

    $299,900

    • 3 Beds
    • 2 Baths
    • 1,586 Sq Ft
    • 3023 Wister Rd
    • Norman, OK

    Stunning Contemporary style 3-bedroom home located in Greenleaf Trails. The kitchen boasts beautiful quartz countertops, stained wood cabinetry, stainless steel appliances with gas range, and large island/eating surface. The spacious open living/dining layout is great for entertaining! The split floorplan allows privacy between the primary suite and secondary bedrooms. You'll love the large

    Steve Morren Sterling Real Estate

    Section Image
  • 3011 Wister Rd, Norman, OK 73069

    $299,900

    • 3 Beds
    • 2 Baths
    • 1,586 Sq Ft
    • 3011 Wister Rd
    • Norman, OK

    Stunning Craftsman style 3-bedroom home located in Greenleaf Trails. The kitchen boasts beautiful quartz countertops, stained wood cabinetry, stainless steel appliances with gas range, and large island/eating surface. The spacious open living/dining layout is great for entertaining! The split floorplan allows privacy between the primary suite and secondary bedrooms. You'll love the large utility

    Steve Morren Sterling Real Estate

    Section Image
  • 2809 Gulliver St, Norman, OK 73069

    $249,900

    • 3 Beds
    • 2 Baths
    • 1,234 Sq Ft
    • 2809 Gulliver St
    • Norman, OK

    Beautiful Mountain Cottage style home for sale in Trailwoods, located in the Norman North School District! Inside boasts an open living/dining space that connects to the kitchen, so the chef can entertain and be part of the crowd! The kitchen itself offers quartz counters, tiled backsplashes, and stainless-steel appliances with gas range. Retreat to the primary suite where you'll find a large

    Steve Morren Sterling Real Estate

    Section Image
  • 375 Triad Village Dr Unit 18, Norman, OK 73071

    $194,000 $11K PRICE DROP

    • 2 Beds
    • 2.5 Baths
    • 1,448 Sq Ft
    • 375 Triad Village Dr
    • Unit 18
    • Norman, OK

    Welcome to Old Towne Lofts in East Norman, located less than 5 minutes away from the OU campus! This stunning and sleek 2-story condo features 2 spacious bedrooms, 2 baths upstairs, and 1 half bath off of the living area downstairs. The concrete flooring throughout the first level gives the home a cool, industrial vibe. The galley kitchen comes with granite countertops and breakfast bar, glass

    Steve Morren Sterling Real Estate

    Section Image
  • 3714 Cassidy Dr, Norman, OK 73069

    $294,900

    • 3 Beds
    • 2 Baths
    • 1,464 Sq Ft
    • 3714 Cassidy Dr
    • Norman, OK

    Beautiful Craftsman style 3-bedroom home located in the Norman North school district. This stunner features an open living/dining space with wood-looking tile floors throughout and split plan that has the primary and secondary bedrooms separated for privacy. The kitchen has lovely quartz countertops, stainless appliances with gas range included, tiled backsplashes, and walk in pantry. The primary

    Steve Morren Sterling Real Estate

    Section Image
  • 3720 Alta Vista Dr, Norman, OK 73069

    $333,000

    • 3 Beds
    • 2 Baths
    • 1,682 Sq Ft
    • 3720 Alta Vista Dr
    • Norman, OK

    This stunning Farmhouse style home comes with a nice-sized covered front porch and back patio overlooking a fully fenced yard! Inside lies an open concept layout with lovely wood-like tile flooring throughout the living space. The split plan allows distance between the primary suite and secondary beds/bath. The kitchen boasts stainless appliances with a gas cook range, quartz counters, a

    Steve Morren Sterling Real Estate

    Section Image
  • 4200 48th Ave NW, Norman, OK 73072

    $1,600,000

    • 6 Beds
    • 6 Baths
    • 5,265 Sq Ft
    • 4200 48th Ave NW
    • Norman, OK

    TWO STUNNING HOMES ON ONE PROPERTY! This is a great opportunity for anyone who wants multi-generations living close together or just to have a guest house for hosting visitors! The 2-story main house comes with an in-ground pool and gazebo plus a below ground storm shelter. Inside you'll find 3 bedrooms, 2 half baths, 2 full baths, and a study. The kitchen features built-in stainless appliances

    Steve Morren Sterling Real Estate

    Section Image
  • 1415 Aladdin St, Norman, OK 73072

    $299,900 $10K PRICE DROP

    • 3 Beds
    • 2 Baths
    • 1,598 Sq Ft
    • 1415 Aladdin St
    • Norman, OK

    Check out this charming, move in ready 3-bedroom home located on a nice-sized lot in Westland, walking distance from the sought-after Monroe Elementary School! The large, covered front porch provides a great space for sitting outdoors and socializing with neighbors! A large open flower bed sits waiting for you to add your own curb appeal to the home! Inside, step into the open living/dining space

    Steve Morren Sterling Real Estate

    Section Image

Source: MLSOK

MLS Number: 1208924

MLSOK
Your Personal Tour Guide

Ask me questions while you tour the home.