
Chet Meierarend
RE/MAX Premier Properties
(913) 270-3422
157 Total Sales
1 in Sugar Creek
$147,000 Price


Estimated Value: $166,656
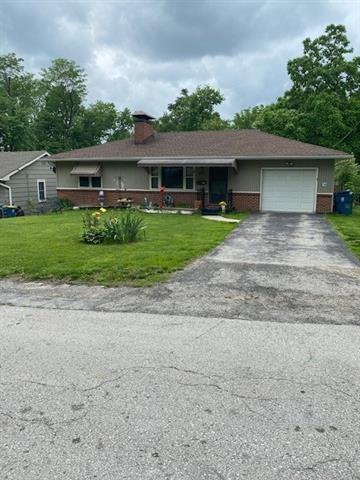
Nice 2 Bedroom home with fireplace. Attic Fan. Newer hot water tank. Two covered patios on the back side of the home. Vinyl Siding. Walkout lower level unfinished with half bath in basement. Large lot mostly fenced in. Located with easy HWY access. No HOA dues! Great starter home or investment property. Please don't let the cat out.
Last Agent to Sell the Property
Kansas City Regional Homes Inc Listed on: 05/26/2021
We collect this data history from publicly available records. To have your information removed, we recommend requesting removal directly through your county’s website.
Chet Meierarend
RE/MAX Premier Properties
(913) 270-3422
157 Total Sales
1 in Sugar Creek
$147,000 Price
Sandy Green
ReeceNichols Shewmaker
(913) 354-7508
99 Total Sales
2 in Sugar Creek
$105K - $140K Price Range
Lisa Sapenaro
Keller Williams KC North
(913) 379-8738
162 Total Sales
3 in Sugar Creek
$95K - $291K Price Range
Christopher Kelly
EXP Realty LLC
(913) 359-3666
256 Total Sales
5 in Sugar Creek
$105K - $426K Price Range
Rick Sanford
Compass Realty Group
(913) 318-4515
134 Total Sales
1 in Sugar Creek
$195,000 Price
Randy Swope
Platinum Realty LLC
(913) 444-6605
145 Total Sales
1 in Sugar Creek
$102,000 Price
We collect this data history from publicly available records. To have your information removed, we recommend requesting removal directly through your county’s website.
| Date | Buyer | Sale Price | Title Company |
|---|---|---|---|
| -- | First American Title Ins Co | ||
| -- | Security Land Title Company | ||
| -- | -- | ||
| -- | Coffelt Land Title Inc |
We collect this data history from publicly available records. To have your information removed, we recommend requesting removal directly through your county’s website.
| Date | Status | Borrower | Loan Amount |
|---|---|---|---|
| Open | $120,772 |
We collect this data history from publicly available records. To have your information removed, we recommend requesting removal directly through your county’s website.
| Date | Event | Price | List to Sale | Price per Sq Ft |
|---|---|---|---|---|
| 06/30/2021 06/30/21 | Sold | -- | -- | -- |
| 06/02/2021 06/02/21 | Pending | -- | -- | -- |
| 05/26/2021 05/26/21 | For Sale | $125,000 | -- | $123 / Sq Ft |
We collect this data history from publicly available records. To have your information removed, we recommend requesting removal directly through your county’s website.
| Year | Tax Paid | Tax Assessment Tax Assessment Total Assessment is a certain percentage of the fair market value that is determined by local assessors to be the total taxable value of land and additions on the property. | Land | Improvement |
|---|---|---|---|---|
| 2025 | $1,858 | $16,584 | $3,464 | $13,120 |
| 2024 | $1,858 | $25,665 | $3,829 | $21,836 |
| 2023 | $1,805 | $25,666 | $5,119 | $20,547 |
| 2022 | $972 | $12,540 | $1,606 | $10,934 |
| 2021 | $971 | $12,540 | $1,606 | $10,934 |
| 2020 | $947 | $11,950 | $1,606 | $10,344 |
| 2019 | $935 | $11,950 | $1,606 | $10,344 |
| 2018 | $971 | $11,872 | $2,074 | $9,798 |
| 2017 | $863 | $11,872 | $2,074 | $9,798 |
| 2016 | $863 | $10,373 | $1,566 | $8,807 |
| 2014 | $819 | $10,070 | $1,520 | $8,550 |
C
Seller's Agent in 2021
Candy Pittman Henchek
Kansas City Regional Homes Inc
(913) 661-8500
4 Total Sales
Seller Co-Listing Agent in 2021
Sandy Bryant
Kansas City Regional Homes Inc
(913) 661-8500
5 Total Sales
J
Buyer's Agent in 2021
John Salas
ReeceNichols-KCN
(816) 210-7891
5 Total Sales
Source: Heartland MLS
MLS Number: 2323893
APN: 15-930-16-13-00-0-00-000
Disclaimer: Certain information contained herein is derived from information provided by parties other than Homes.com. All information provided is deemed reliable, but is not guaranteed to be accurate and should be independently verified.
All data is obtained from various sources and may not have been verified by broker or MLS GRID. Supplied Open House Information is subject to change without notice. All information should be independently reviewed and verified for accuracy. Properties may or may not be listed by the office/agent presenting the information. Some IDX listings have been excluded from this website. Prices displayed on all Sold listings are the Last Known Listing Price and may not be the actual selling price.
Listings courtesy of Heartland MLS as distributed by MLS GRID.
Based on information submitted to the MLS GRID
Listing Information presented by local MLS brokerage: TEN-X, INC., local REALTOR®- Arlene Richardson - (888) 952-6393
Ask me questions while you tour the home.