
Jeannine Harrington
Responds Quickly
The Brown Group Realty
(401) 661-1680
65 Total Sales
2 in Plainfield
$197K - $335K Price Range
Estimated Value: $397,787
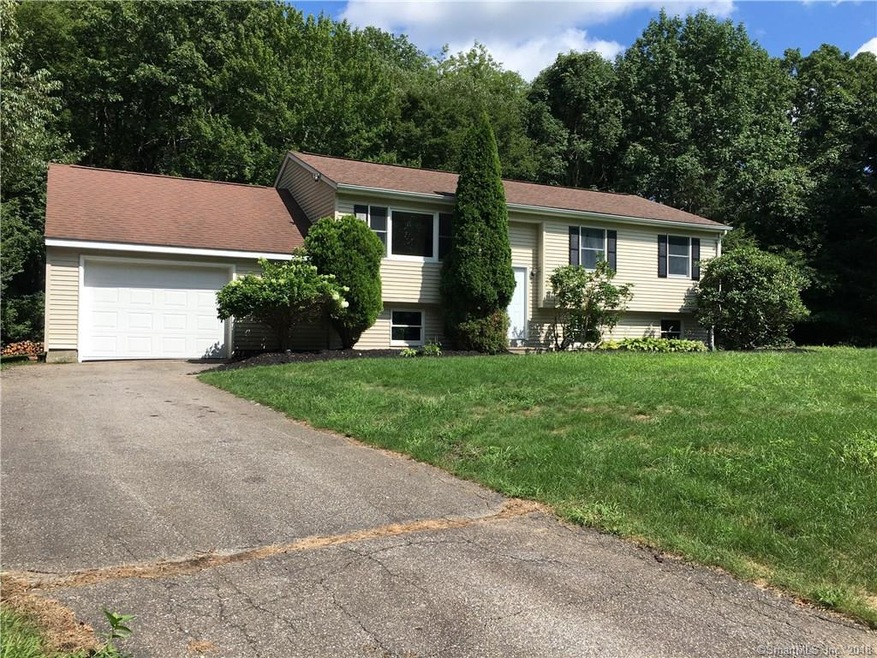
Remodeled home in a private location. CENTRAL AIR! New paint and flooring, new lighting fixtures, wood floors have been refinished. Master suite with full bath. Deck off dining room leads to private back yard with fire pit. Attached over sized 1 car garage. This home also features a 4 stage programmable lawn irrigation system. Main floor laundry but there is also a hookup in the lower level if you prefer. Plenty of lower level space that can be finished.
Last Agent to Sell the Property
Signature Properties of N.E. License #REB.0759130 Listed on: 08/15/2018
We collect this data history from publicly available records. To have your information removed, we recommend requesting removal directly through your county’s website.
Jeannine Harrington
The Brown Group Realty
(401) 661-1680
65 Total Sales
2 in Plainfield
$197K - $335K Price Range
Yvonne Sousa
LoKation Real Estate
(401) 645-4299
157 Total Sales
1 in Plainfield
$350,000 Price
Nathan Cholewa
Kazantzis Real Estate, LLC
(860) 934-0595
94 Total Sales
7 in Plainfield
$280K - $628K Price Range
Valerie MacNeil
Kazantzis Real Estate, LLC
(860) 544-2381
107 Total Sales
11 in Plainfield
$70K - $510K Price Range
Kiki Sydnor
Choice Realty
(959) 215-5358
119 Total Sales
1 in Plainfield
$185,000 Price
Adam Duffy
O'Rourke Grp RE Professionals
(857) 232-1154
20 Total Sales
2 in Plainfield
$175K - $237K Price Range
We collect this data history from publicly available records. To have your information removed, we recommend requesting removal directly through your county’s website.
| Date | Buyer | Sale Price | Title Company |
|---|---|---|---|
| $108,000 | -- |
We collect this data history from publicly available records. To have your information removed, we recommend requesting removal directly through your county’s website.
| Date | Event | Price | List to Sale | Price per Sq Ft |
|---|---|---|---|---|
| 10/23/2018 10/23/18 | Sold | $200,000 | -13.0% | $184 / Sq Ft |
| 09/01/2018 09/01/18 | Price Changed | $229,900 | -4.2% | $212 / Sq Ft |
| 08/15/2018 08/15/18 | For Sale | $239,900 | -- | $221 / Sq Ft |
We collect this data history from publicly available records. To have your information removed, we recommend requesting removal directly through your county’s website.
| Year | Tax Paid | Tax Assessment Tax Assessment Total Assessment is a certain percentage of the fair market value that is determined by local assessors to be the total taxable value of land and additions on the property. | Land | Improvement |
|---|---|---|---|---|
| 2025 | $4,100 | $176,400 | $36,060 | $140,340 |
| 2024 | $3,939 | $176,400 | $36,060 | $140,340 |
| 2023 | $3,920 | $176,400 | $36,060 | $140,340 |
| 2022 | $5,005 | $115,110 | $31,180 | $83,930 |
| 2021 | $3,468 | $115,110 | $31,180 | $83,930 |
| 2020 | $3,457 | $115,110 | $31,180 | $83,930 |
| 2019 | $3,457 | $115,110 | $31,180 | $83,930 |
| 2018 | $3,414 | $115,110 | $31,180 | $83,930 |
| 2017 | $3,525 | $111,470 | $32,820 | $78,650 |
| 2016 | $3,400 | $111,470 | $32,820 | $78,650 |
| 2015 | $3,323 | $111,470 | $32,820 | $78,650 |
| 2014 | $3,323 | $111,470 | $32,820 | $78,650 |
MR
Seller's Agent in 2018
Monique Rouillard
Signature Properties of N.E.
(860) 933-8509
23 Total Sales
Seller Co-Listing Agent in 2018
Michael Rouillard
Signature Properties of N.E.
(860) 377-6258
12 Total Sales
Buyer's Agent in 2018
Michele Geragotelis
RE/MAX
(860) 917-6090
158 Total Sales
Source: SmartMLS
MLS Number: 170116125
APN: PLAI-000026-000010-000028
Disclaimer: Certain information contained herein is derived from information provided by parties other than Homes.com. All information provided is deemed reliable, but is not guaranteed to be accurate and should be independently verified.
IDX information is provided exclusively for personal, non-commercial use, and may not be used for any purpose other than to identify prospective properties consumers may be interested in purchasing. Information is deemed reliable but not guaranteed.
Ask me questions while you tour the home.