
Seller's Agent in 2026
Rodolphe Brun
3 DOT REALTY LLC
(386) 235-0670
80 Total Sales
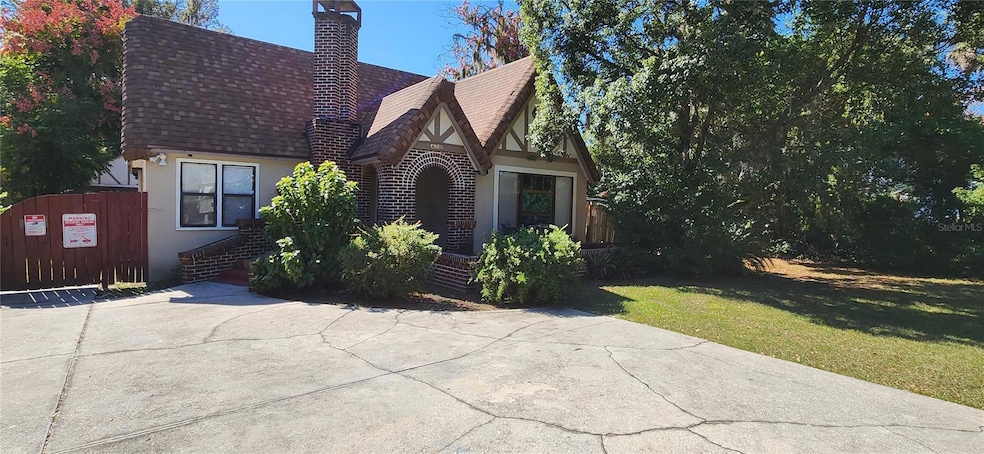

Outstanding income-producing multifamily property with short-term rental potential in the heart of DeLand! This fully leased 6-unit complex includes five 1-bedroom apartments and one 2-bedroom, 2-bathroom single-family home, generating a strong $7,940 per month ($95,280 annually) in rental income. The property has been extensively updated with a new roof (2023), new water lines (2023), and numerous interior improvements including updated plumbing, HVAC systems, flooring, and paint over the past two years. Situated on a large 22,462 sqft lot with 3,746 sqft of living area, the property is zoned for up to 10 units, offering space to add 4 additional units for increased income and long-term growth. Short-term rentals are permitted, providing flexible income strategies. Conveniently located near Downtown DeLand, Stetson University, shopping, dining, and major highways.
Last Agent to Sell the Property
3 DOT REALTY LLC Brokerage Phone: 386-235-0670 License #3267171 Listed on: 11/13/2025
Last Buyer's Agent
3 DOT REALTY LLC Brokerage Phone: 386-235-0670 License #3267171 Listed on: 11/13/2025
We collect this data history from publicly available records. To have your information removed, we recommend requesting removal directly through your county’s website.
We collect this data history from publicly available records. To have your information removed, we recommend requesting removal directly through your county’s website.
| Date | Buyer | Sale Price | Title Company |
|---|---|---|---|
| $745,000 | Agents Choice Title | ||
| Moore Properties For Rent Llc | $557,555 | Orlando Title Professionals | |
| Palm Beach Homebuyers Inc | $85,000 | Ability Title Inc | |
| Silver David Lee | -- | Attorney | |
| Silver Richard Frank | $105,801 | Waterside Title Co | |
| Leishman Terry | -- | Westside Title Services Inc | |
| Felton & Proskine Properties Inc | $150,000 | Westside Title Services Inc | |
| Common Wealth Trust Srvc Tr | $50,500 | -- | |
| Common Wealth Trust Srvc Tr | $53,000 | -- | |
| Common Wealth Trust Srvc Tr | $53,900 | -- | |
| Common Wealth Trust Srvc Tr | $44,000 | -- |
We collect this data history from publicly available records. To have your information removed, we recommend requesting removal directly through your county’s website.
| Date | Status | Borrower | Loan Amount |
|---|---|---|---|
| Closed | $418,200 | ||
| Previous Owner | Palm Beach Homebuyers Inc | $55,000 | |
| Previous Owner | Felton & Proskine Properties Inc | $101,376 | |
| Previous Owner | Felton & Proskine Properties Inc | $132,000 |
We collect this data history from publicly available records. To have your information removed, we recommend requesting removal directly through your county’s website.
| Date | Event | Price | List to Sale | Price per Sq Ft | Prior Sale |
|---|---|---|---|---|---|
| 01/26/2026 01/26/26 | Sold | $745,000 | -2.6% | $259 / Sq Ft | |
| 11/20/2025 11/20/25 | Pending | -- | -- | -- | |
| 11/13/2025 11/13/25 | For Sale | $765,000 | +37.2% | $266 / Sq Ft | |
| 11/14/2022 11/14/22 | Sold | $557,555 | -7.1% | $180 / Sq Ft | View Prior Sale |
| 09/10/2022 09/10/22 | Pending | -- | -- | -- | |
| 08/12/2022 08/12/22 | For Sale | $599,900 | -- | $194 / Sq Ft |
We collect this data history from publicly available records. To have your information removed, we recommend requesting removal directly through your county’s website.
| Year | Tax Paid | Tax Assessment Tax Assessment Total Assessment is a certain percentage of the fair market value that is determined by local assessors to be the total taxable value of land and additions on the property. | Land | Improvement |
|---|---|---|---|---|
| 2026 | $7,374 | $402,219 | $105,000 | $297,219 |
| 2025 | $7,374 | $404,497 | $105,000 | $299,497 |
| 2024 | $8,943 | $406,933 | $105,000 | $301,933 |
| 2023 | $8,943 | $476,890 | $84,000 | $392,890 |
| 2022 | $4,797 | $251,281 | $33,696 | $217,585 |
| 2021 | $4,944 | $240,653 | $33,696 | $206,957 |
| 2020 | $4,957 | $240,567 | $33,696 | $206,871 |
| 2019 | $4,917 | $227,770 | $29,203 | $198,567 |
| 2018 | $4,927 | $234,076 | $29,203 | $204,873 |
| 2017 | $4,515 | $193,609 | $28,080 | $165,529 |
| 2016 | $4,030 | $175,464 | $0 | $0 |
| 2015 | $1,532 | $64,583 | $0 | $0 |
| 2014 | $1,494 | $61,543 | $0 | $0 |
Seller's Agent in 2026
Rodolphe Brun
3 DOT REALTY LLC
(386) 235-0670
80 Total Sales
Seller's Agent in 2022
Moe Mossa
SAVVY AVENUE, LLC
(888) 490-1268
2,749 Total Sales
Source: Stellar MLS
MLS Number: FC314081
Disclaimer: Certain information contained herein is derived from information provided by parties other than Homes.com. All information provided is deemed reliable, but is not guaranteed to be accurate and should be independently verified.
All data is obtained from various sources and may not have been verified by broker or MLS GRID. Supplied Open House Information is subject to change without notice. All information should be independently reviewed and verified for accuracy. Properties may or may not be listed by the office/agent presenting the information. Some IDX listings have been excluded from this website. IDX information is provided exclusively for personal, non-commercial use, and may not be used for any purpose other than to identify prospective properties consumers may be interested in purchasing. Information is deemed reliable but not guaranteed.
Listings courtesy of Stellar MLS as distributed by MLS GRID.
Based on information submitted to the MLS GRID
Listing Information presented by local MLS brokerage: Ten-X - (888)-952-6393
Ask me questions while you tour the home.