
Cindy Schmalz
@properties Christie's International Real Estate
(224) 970-2975
111 Total Sales
1 in Bowes
$395,000 Price

Estimated Value: $465,000 - $592,000
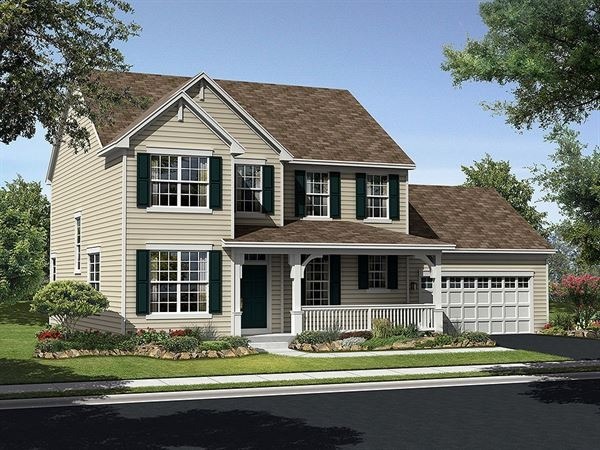
NEW CONSTRUCTION! SOLD DURING PROCESSING!
Last Agent to Sell the Property
Baird & Warner Real Estate - Algonquin License #471000639 Listed on: 10/23/2016
We collect this data history from publicly available records. To have your information removed, we recommend requesting removal directly through your county’s website.
Cindy Schmalz
@properties Christie's International Real Estate
(224) 970-2975
111 Total Sales
1 in Bowes
$395,000 Price
Lisa Wolf
Keller Williams North Shore West
(224) 332-2538
1,082 Total Sales
1 in Bowes
$405,000 Price
Stella Schening
HomeSmart Connect LLC
(224) 222-1296
70 Total Sales
1 in Bowes
$360,000 Price
Courtney Caraway
Gallery Realty Inc.
(773) 900-6135
206 Total Sales
1 in Bowes
$358,000 Price
Chris Bishop
eXp Realty - St. Charles
(708) 866-1632
71 Total Sales
2 in Bowes
$500K - $585K Price Range
Scott Suchy
Northern Illinois Realty LLC
(779) 212-7522
52 Total Sales
1 in Bowes
$370,000 Price
We collect this data history from publicly available records. To have your information removed, we recommend requesting removal directly through your county’s website.
| Date | Buyer | Sale Price | Title Company |
|---|---|---|---|
| $289,000 | Calatlantic Title |
We collect this data history from publicly available records. To have your information removed, we recommend requesting removal directly through your county’s website.
| Date | Status | Borrower | Loan Amount |
|---|---|---|---|
| Open | $226,300 | ||
| Closed | Samaan Steven J | $231,176 |
We collect this data history from publicly available records. To have your information removed, we recommend requesting removal directly through your county’s website.
| Date | Event | Price | List to Sale | Price per Sq Ft |
|---|---|---|---|---|
| 12/21/2016 12/21/16 | Sold | $288,970 | 0.0% | $119 / Sq Ft |
| 10/23/2016 10/23/16 | Pending | -- | -- | -- |
| 10/23/2016 10/23/16 | For Sale | $288,970 | -- | $119 / Sq Ft |
We collect this data history from publicly available records. To have your information removed, we recommend requesting removal directly through your county’s website.
| Year | Tax Paid | Tax Assessment Tax Assessment Total Assessment is a certain percentage of the fair market value that is determined by local assessors to be the total taxable value of land and additions on the property. | Land | Improvement |
|---|---|---|---|---|
| 2025 | $11,279 | $150,040 | $31,776 | $118,264 |
| 2024 | $11,279 | $129,223 | $29,480 | $99,743 |
| 2023 | $10,418 | $116,891 | $26,667 | $90,224 |
| 2022 | $10,157 | $109,703 | $24,917 | $84,786 |
| 2021 | $9,789 | $102,082 | $24,072 | $78,010 |
| 2020 | $9,792 | $100,247 | $23,639 | $76,608 |
| 2019 | $9,849 | $98,950 | $23,333 | $75,617 |
| 2018 | $9,939 | $98,865 | $26,274 | $72,591 |
| 2017 | $10,077 | $98,199 | $25,608 | $72,591 |
| 2016 | $194 | $1,644 | $1,644 | $0 |
| 2015 | -- | $1,644 | $1,644 | $0 |
| 2014 | -- | $1,644 | $1,644 | $0 |
| 2013 | -- | $1,672 | $1,672 | $0 |
Seller's Agent in 2016
Michael Simpson
Baird Warner
(847) 909-9343
18 Total Sales
Buyer's Agent in 2016
Kristie Majewski
Kozar Real Estate Group
(630) 965-4373
50 Total Sales
Source: Midwest Real Estate Data (MRED)
MLS Number: MRD09375094
APN: 05-26-276-011
Disclaimer: Certain information contained herein is derived from information provided by parties other than Homes.com. All information provided is deemed reliable, but is not guaranteed to be accurate and should be independently verified.
All data is obtained from various sources and may not have been verified by broker or MLS GRID. Supplied Open House Information is subject to change without notice. All information should be independently reviewed and verified for accuracy. Properties may or may not be listed by the office/agent presenting the information. Some IDX listings have been excluded from this website.
Listings courtesy of Midwest Real Estate Data (MRED) as distributed by MLS GRID.
Based on information submitted to the MLS GRID
Ask me questions while you tour the home.