NOT LISTED FOR SALE

4100 Fiddlesticks Dr Lafayette, IN 47909

Lafayette Area

Estimated Value: $304,000 - $341,000

4 Beds
2.5 Baths
2,220 Sq Ft
$148/Sq Ft Est. Value

Sale Details

Date Sold: April 9, 2025

Last sale price $325,000 $146 Per Sq Ft

Est. 1% increase in value since last sale

Current estimated payment $1,954 / mo

8 Days on Market

Highlights

  • Traditional Architecture
  • Covered Patio or Porch
  • Kitchen Island
  • McCutcheon High School Rated 9+
  • 2 Car Attached Garage
  • Vinyl Plank Flooring

About This Home

As of April 2025

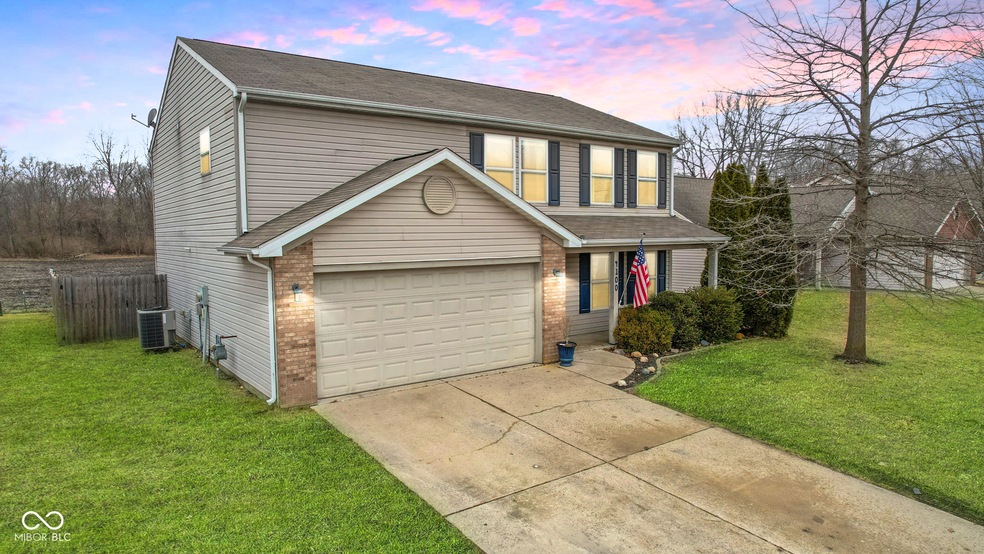
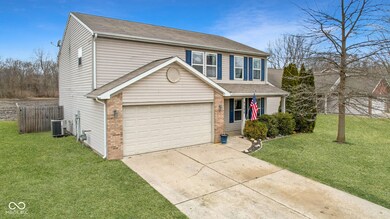
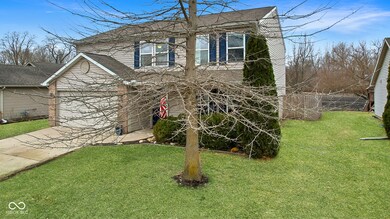
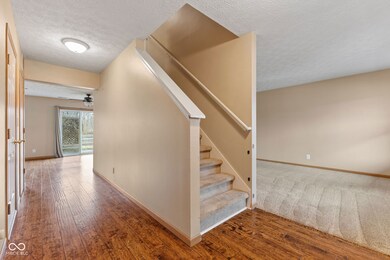
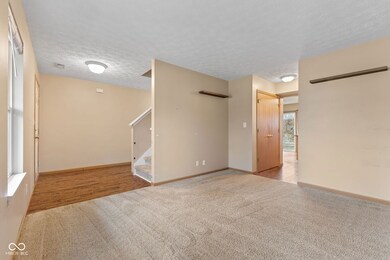
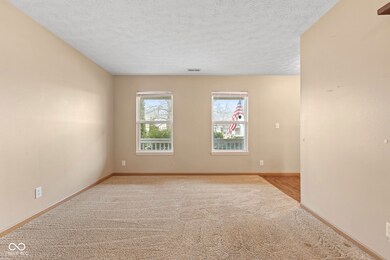
Located just 10 minutes from Purdue University, this charming 4-bedroom, 2.5-bath home offers both comfort and convenience. The kitchen comes fully equipped with all appliances, making meal prep a breeze. Upstairs, the primary bedroom features his and hers closets, a garden tub, and a separate stand-up shower. You'll also love the convenience of the second-floor laundry. Step outside to a peaceful, privacy-fenced backyard that backs up to a serene tree line, where deer are frequent visitors. Don't miss out on this beautiful home in a tranquil setting!

Last Agent to Sell the Property

Zachary Purdy

Berkshire Hathaway HomeServices Brokerage Email: zach@zachpurdy.com License #RB16001754 Listed on: 02/28/2025

Berkshire Hathaway HomeServices

Last Buyer's Agent

Josh Shives

Raeco Realty

Home Details

Home Type

  • Single Family

Est. Annual Taxes

  • $1,540

Year Built

  • Built in 2006

Lot Details

  • 7,841

HOA Fees

  • $7 Monthly HOA Fees

Parking

  • 2 Car Attached Garage

Home Design

  • Traditional Architecture
  • Brick Exterior Construction
  • Slab Foundation
  • Vinyl Siding

Interior Spaces

  • 2-Story Property
  • Combination Kitchen and Dining Room

Kitchen

  • Electric Oven
  • Dishwasher
  • Kitchen Island
  • Disposal

Flooring

  • Carpet
  • Vinyl Plank
  • Vinyl

Bedrooms and Bathrooms

  • 4 Bedrooms
  • Dual Vanity Sinks in Primary Bathroom

Laundry

  • Laundry on upper level
  • Dryer
  • Washer

Schools

  • Wea Ridge Elementary School
  • Wea Ridge Middle School
  • Mccutcheon High School

Utilities

  • Heating System Uses Natural Gas
  • Electric Water Heater

Additional Features

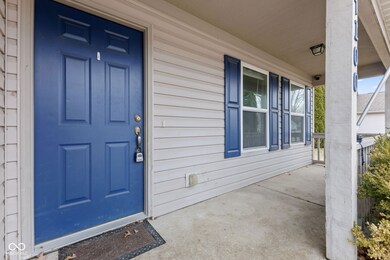
  • Covered Patio or Porch
  • 7,841 Sq Ft Lot

Community Details

  • Association fees include snow removal
  • Association Phone (765) 404-4765
  • Fiddlesticks Subdivision
  • Property managed by Hart Consulting Inc
  • The community has rules related to covenants, conditions, and restrictions

Listing and Financial Details

  • Tax Lot 126
  • Assessor Parcel Number 791117130010000031
  • Seller Concessions Offered

Home Details

Home Type

Single Family

Est. Annual Taxes

$1,540

Year Built

Built in 2006

Lot Details

7,841 Sq Ft Lot

HOA Fees

$7 per month

Parking

2

Listing Details

  • Property Sub Type: Single Family Residence
  • Architectural Style: TraditonalAmerican
  • Property Type: Residential
  • New Construction: No
  • Tax Year: 2023
  • Year Built: 2006
  • Building Area Total: 2220
  • Garage Y N: Yes
  • Lot Size Acres: 0.18
  • Subdivision Name: Fiddlesticks
  • Inspection Warranties: Not Applicable
  • Transaction Type: Sale
  • Accessibility Features YN: No
  • MBR_AttributionContact: zach@zachpurdy.com
  • Attribution Contact: zach@zachpurdy.com
  • Special Features: None

Interior Features

  • Basement: No
  • Appliances: Dishwasher, Dryer, Electric Water Heater, Disposal, Electric Oven, Refrigerator, Washer
  • Levels: Two
  • Full Bathrooms: 2
  • Half Bathrooms: 1
  • Total Bathrooms: 3
  • Total Bedrooms: 4
  • Interior Amenities: Bath Sinks Double Main, Center Island
  • Living Area: 2220
  • Spa Y N: No
  • Eating Area: Dining Combo/Kitchen
  • Basement Full Bathrooms: 0
  • Main Level Full Bathrooms: 0
  • Main Level Sq Ft: 882
  • Basement Half Bathrooms: 0
  • Main Half Bathrooms: 1
  • Upper Level Sq Ft: 1338

Exterior Features

  • Construction Materials: Brick, Vinyl Siding
  • Fencing: Fence Full Rear, Privacy
  • Foundation Details: Slab
  • Patio And Porch Features: Covered Porch, Porch Open
  • Pool Private Y N: No
  • View Y N: No
  • Waterfront: No

Garage/Parking

  • Garage Spaces: 2
  • Parking Features: Attached

Utilities

  • Heating: Natural Gas
  • Laundry Features: Upper Level
  • Water Source: Municipal/City
  • Solid Waste: No

Condo/Co-op/Association

  • Association Amenities: Snow Removal, Other
  • Association Fee: 80
  • Association Fee Frequency: Annually
  • Association Phone: 765-404-4765
  • Association YN: Yes
  • Management Company Name: Hart Consulting Inc
  • H O A Disclosures: Covenants & Restrictions

Fee Information

  • Association Fee Includes: Entrance Common, Snow Removal, Other

Schools

  • Middle Or Junior School: Wea Ridge Middle School

Lot Info

  • Lot Features: Not Applicable
  • Property Attached Yn: No
  • Additional Parcels: No
  • Horse Amenities: None
  • Lot Size Sq Ft: 7841
  • Parcel Number: 791117130010000031
  • Acres: <1/4 Acre

Green Features

  • Green Certification Y N: No

Tax Info

  • Tax Annual Amount: 1540
  • Tax Lot: 126
  • Semi Annual Property Tax Amt: 770

MLS Schools

  • Elementary School: Wea Ridge Elementary School
  • High School: McCutcheon High School

Ownership History

We collect this data history from publicly available records. To have your information removed, we recommend requesting removal directly through your county’s website.

Date Name Owned For Owner Type

Purchase Details

Closed on
Mar 8, 2021
Sold by
Bought by
Current Estimated Value
$329,106

Home Financials for this Owner

Home Financials are based on the most recent Mortgage that was taken out on this home.
Original Mortgage
$225,000
Outstanding Balance
$201,238
Interest Rate
2.7%
Mortgage Type
New Conventional
Estimated Equity
$127,868

Purchase Details

Closed on
Oct 17, 2013
Sold by
Bought by

Home Financials for this Owner

Home Financials are based on the most recent Mortgage that was taken out on this home.
Original Mortgage
$137,464
Interest Rate
4.3%
Mortgage Type
FHA

Purchase Details

Closed on
Jun 5, 2013
Sold by
Bought by

Purchase Details

Closed on
Nov 18, 2009
Sold by
Bought by

Home Financials for this Owner

Home Financials are based on the most recent Mortgage that was taken out on this home.
Original Mortgage
$152,192
Interest Rate
4.9%
Mortgage Type
FHA

Purchase Details

Closed on
Mar 31, 2006
Sold by
Bought by

Home Financials for this Owner

Home Financials are based on the most recent Mortgage that was taken out on this home.
Original Mortgage
$136,000
Interest Rate
6.33%
Mortgage Type
Fannie Mae Freddie Mac

Purchase Details

Closed on
Dec 15, 2005
Sold by
Bought by

Purchase Details

Closed on
May 4, 2005
Sold by
Bought by

Home Financials for this Owner

Home Financials are based on the most recent Mortgage that was taken out on this home.
Original Mortgage
$1,549,000
Interest Rate
6.05%
Mortgage Type
Unknown
Source: Public Records
Create a Home Valuation Report for This Property
The Home Valuation Report is an in-depth analysis detailing your home's value as well as a comparison with similar homes in the area

Purchase History

We collect this data history from publicly available records. To have your information removed, we recommend requesting removal directly through your county’s website.

Date Buyer Sale Price Title Company
$250,000 None Available
-- --
$160,189 --
-- None Available
-- None Available
-- None Available
-- Advantage Title Inc
Source: Public Records

Mortgage History

We collect this data history from publicly available records. To have your information removed, we recommend requesting removal directly through your county’s website.

Date Status Borrower Loan Amount
Open $225,000
Previous Owner $137,464
Previous Owner $152,192
Previous Owner $136,000
Previous Owner $1,549,000
Source: Public Records

Property History

We collect this data history from publicly available records. To have your information removed, we recommend requesting removal directly through your county’s website.

Date Event Price List to Sale Price per Sq Ft
04/09/2025 04/09/25 Sold $325,000 0.0% $146 / Sq Ft
03/08/2025 03/08/25 Pending -- -- --
02/28/2025 02/28/25 For Sale $325,000 -- $146 / Sq Ft
Source: MIBOR Broker Listing Cooperative®

Tax History

We collect this data history from publicly available records. To have your information removed, we recommend requesting removal directly through your county’s website.

Year Tax Paid Tax Assessment Tax Assessment Total Assessment is a certain percentage of the fair market value that is determined by local assessors to be the total taxable value of land and additions on the property. Land Improvement
2025 $1,679 $262,000 $27,200 $234,800
2024 $1,679 $236,600 $27,200 $209,400
2023 $1,540 $222,100 $27,200 $194,900
2022 $1,432 $205,600 $27,200 $178,400
2021 $1,238 $183,300 $27,200 $156,100
2020 $1,087 $168,800 $27,200 $141,600
2019 $938 $158,000 $27,200 $130,800
2018 $874 $152,600 $27,200 $125,400
2017 $911 $150,900 $27,200 $123,700
2016 $874 $147,700 $27,200 $120,500
2014 $821 $142,100 $27,200 $114,900
2013 $811 $140,700 $27,200 $113,500
Source: Public Records

Agents Affiliated with this Home

  • Section Image
  • Section Image
See All Agents

Map

Source: MIBOR Broker Listing Cooperative®

MLS Number: 22022246

MIBOR Broker Listing Cooperative®

APN: 79-11-17-130-010.000-031

Your Personal Tour Guide

Ask me questions while you tour the home.