
Seller's Agent in 2026
Carissa Clayton
KELLER WILLIAMS GAINESVILLE REALTY PARTNERS
(352) 359-7014
100 Total Sales
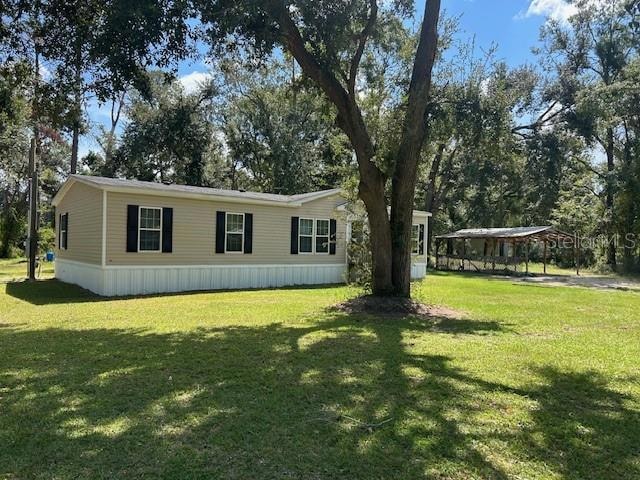

Gorgeous 4 bed 2 bath bath home on 1 acre in Perry. This spacious split floor plan has been recently refurbed with new flooring and painting throughout, brand new well, and A/C. The kitchen has a huge island and tons of cabinets and storage space plus brand new appliances. Your dining area features a shiplap wall right off your kitchen. Outdoors is a beautiful corner lot with 2 car carport for your cars and toys. The owner has seller financing for qualified buyers. Priced to sell, call for your showing today.
Last Agent to Sell the Property
KELLER WILLIAMS GAINESVILLE REALTY PARTNERS Brokerage Phone: 352-240-1133 License #3048545 Listed on: 10/07/2025
We collect this data history from publicly available records. To have your information removed, we recommend requesting removal directly through your county’s website.
We collect this data history from publicly available records. To have your information removed, we recommend requesting removal directly through your county’s website.
| Date | Buyer | Sale Price | Title Company |
|---|---|---|---|
| $174,900 | Trustpro Title And Escrow Inc | ||
| $100 | -- | ||
| $25,400 | Frith Abstract & Title Co | ||
| $25,000 | Frith Abstract & Title Co | ||
| $30,000 | Frith Abstract & Title Co | ||
| -- | None Available |
We collect this data history from publicly available records. To have your information removed, we recommend requesting removal directly through your county’s website.
| Date | Status | Borrower | Loan Amount |
|---|---|---|---|
| Open | $174,900 | ||
| Previous Owner | $79,617 | ||
| Previous Owner | $79,617 | ||
| Previous Owner | $25,350 | ||
| Previous Owner | $27,000 |
We collect this data history from publicly available records. To have your information removed, we recommend requesting removal directly through your county’s website.
| Date | Event | Price | List to Sale | Price per Sq Ft |
|---|---|---|---|---|
| 01/05/2026 01/05/26 | Sold | $174,900 | +2.9% | $112 / Sq Ft |
| 12/01/2025 12/01/25 | Pending | -- | -- | -- |
| 11/10/2025 11/10/25 | For Sale | $169,900 | -2.9% | $109 / Sq Ft |
| 11/05/2025 11/05/25 | Off Market | $174,900 | -- | -- |
| 11/04/2025 11/04/25 | Price Changed | $169,900 | -5.6% | $109 / Sq Ft |
| 10/07/2025 10/07/25 | For Sale | $179,900 | -- | $115 / Sq Ft |
We collect this data history from publicly available records. To have your information removed, we recommend requesting removal directly through your county’s website.
| Year | Tax Paid | Tax Assessment Tax Assessment Total Assessment is a certain percentage of the fair market value that is determined by local assessors to be the total taxable value of land and additions on the property. | Land | Improvement |
|---|---|---|---|---|
| 2025 | $2,394 | $154,060 | $14,990 | $139,070 |
| 2024 | $962 | $97,090 | ||
| 2023 | $962 | $94,270 | $0 | $0 |
| 2022 | $922 | $91,530 | $0 | $0 |
| 2021 | $872 | $88,870 | $8,440 | $80,430 |
| 2020 | $140 | $14,760 | $8,440 | $6,320 |
| 2019 | $140 | $15,170 | $8,440 | $6,730 |
| 2018 | $140 | $15,440 | $8,440 | $7,000 |
| 2017 | $140 | $13,600 | $8,440 | $5,160 |
| 2016 | $140 | $14,540 | $8,440 | $6,100 |
| 2015 | -- | $19,120 | $13,020 | $6,100 |
| 2014 | -- | $23,657 | $0 | $0 |
Seller's Agent in 2026
Carissa Clayton
KELLER WILLIAMS GAINESVILLE REALTY PARTNERS
(352) 359-7014
100 Total Sales
S
Buyer's Agent in 2026
Stellar Non-Member Agent
FL_MFRMLS
Source: Stellar MLS
MLS Number: GC534579
APN: 35-03-07-02035-043
Disclaimer: Certain information contained herein is derived from information provided by parties other than Homes.com. All information provided is deemed reliable, but is not guaranteed to be accurate and should be independently verified.
All data is obtained from various sources and may not have been verified by broker or MLS GRID. Supplied Open House Information is subject to change without notice. All information should be independently reviewed and verified for accuracy. Properties may or may not be listed by the office/agent presenting the information. Some IDX listings have been excluded from this website. IDX information is provided exclusively for personal, non-commercial use, and may not be used for any purpose other than to identify prospective properties consumers may be interested in purchasing. Information is deemed reliable but not guaranteed.
Listings courtesy of Stellar MLS as distributed by MLS GRID.
Based on information submitted to the MLS GRID
Listing Information presented by local MLS brokerage: Ten-X - (888)-952-6393
Ask me questions while you tour the home.