RENTED MAY 13, 2026

Estimated Value: $562,478 - $671,000

4 Beds
3 Baths
3,493 Sq Ft
$179/Sq Ft Est. Value

Highlights

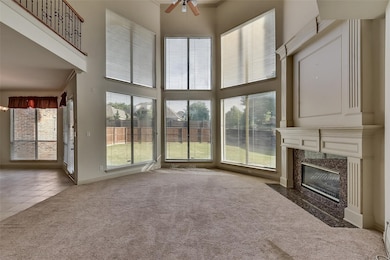
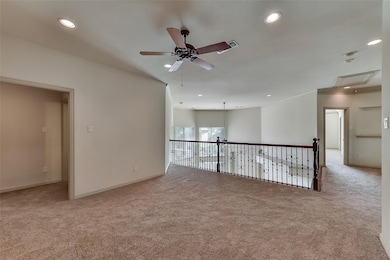
  • Vaulted Ceiling
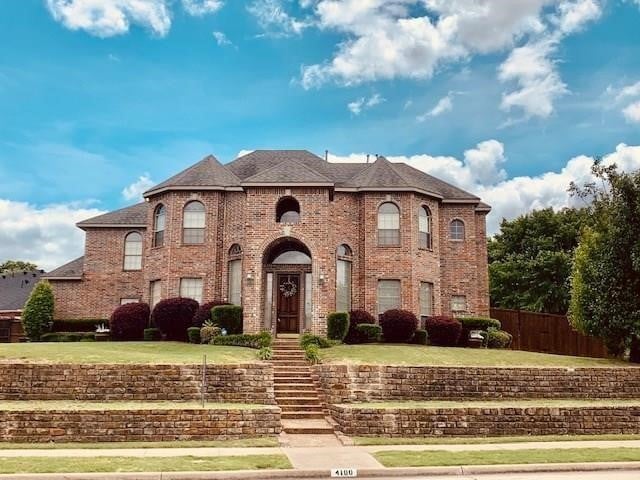
  • Traditional Architecture
  • Community Pool
  • Hickey Elementary School Rated A
  • Corner Lot
  • 5-minute walk to Stoney Hollow Park

About This Home

As of May 2026

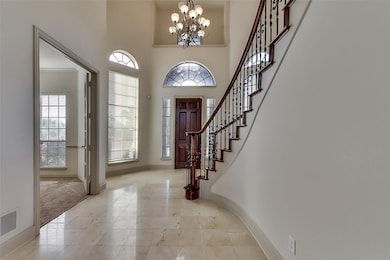
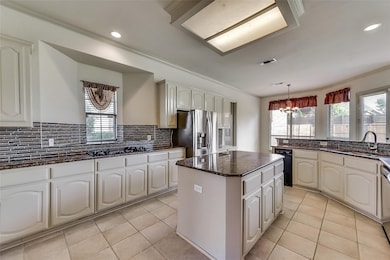
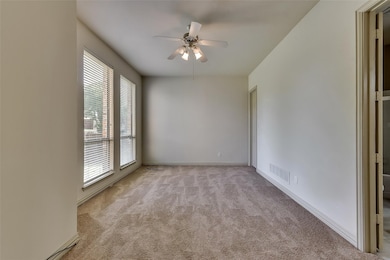
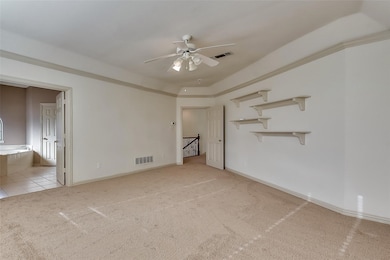
Grand two story custom home in sought after Stoney Hollow available for lease across from nature trail and creek! Dramatic two story entry with sweeping staircase with wrought iron balustrades. Gourmet kitchen, granite countertops, tile backsplash, center island; open to two story spacious family room. New Roof, New Fence, Master bath has jetted tub, separate vanities, separate shower, & large walk in closet. Community Pool! All information is deemed correct, leasing agent and leaser responsible for verifying all information in listing.

Last Agent to Rent the Property

Nicole Stotts

JPAR Dallas Brokerage Phone: 972-836-9295 License #0629509 Listed on: 11/17/2025

JPAR Dallas

Last Renter's Agent

Jeremy Jacobs

RELIVE REALTY LLC License #0776604

Home Details

Home Type

  • Single Family

Year Built

  • Built in 2000

Lot Details

  • 12,197 Sq Ft Lot
  • Fenced
  • Landscaped
  • Corner Lot

Parking

  • 2 Car Attached Garage
  • Rear-Facing Garage
  • Driveway

Home Design

  • Traditional Architecture
  • Brick Exterior Construction
  • Slab Foundation

Interior Spaces

  • 3,493 Sq Ft Home
  • 2-Story Property
  • Vaulted Ceiling

Kitchen

  • Electric Oven
  • Gas Cooktop
  • Dishwasher
  • Kitchen Island
  • Disposal

Bedrooms and Bathrooms

  • 4 Bedrooms
  • Walk-In Closet
  • 3 Full Bathrooms

Schools

  • Hickey Elementary School
  • Bowman Middle School
  • Williams High School

Utilities

  • Central Heating and Cooling System
  • Heating System Uses Natural Gas

Listing and Financial Details

  • Residential Lease
  • Property Available on 1/9/26
  • Tenant pays for all utilities, cable TV, electricity, exterior maintenance, gas, grounds care, insurance
  • 12 Month Lease Term
  • Legal Lot and Block 1 / C
  • Assessor Parcel Number R409700C00101

Community Details

Overview

  • Goodwin Association
  • Stoney Hollow Ph Two Subdivision

Recreation

  • Community Pool

Home Details

Home Type

Single Family

Year Built

Built in 2000

Lot Details

0.28 Acres

Parking

2

Rental Info

  • PetsAllowed: Call, Number Limit, Size Limit, Yes, Pet Restrictions
  • Furnished: Unfurnished
  • Lease Term: 12 Months
  • Tenant Pays: All Utilities, Cable TV, Electricity, Exterior Maintenance, Gas, Grounds Care, Insurance
  • Available Date: 2026-01-09
  • PetDeposit: 500.0

Listing Details

  • OWNERNAME: see agent
  • Property Type: Residential Lease
  • Property Sub Type: Single Family Residence
  • Architectural Style: Traditional, Detached
  • Unit Levels: Two
  • Year Built Details: Preowned
  • Attribution Contact: 972-836-9295
  • Co List Office Mls Id: JPAR05
  • Structure Type: House
  • HumanModifiedYN: Yes
  • PetsAllowedYN: Yes
  • UniversalParcelId: urn:reso:upi:2.0:US:48085:R409700C00101
  • Special Features: VirtualTour
  • Stories: 2
  • Year Built: 2000

Interior Features

  • Square Footage: 3493.0
  • Fireplace Features: None
  • Interior Amenities: Kitchen Island, Pantry, Vaulted Ceiling(s), Walk-In Closet(s)
  • Appliances: Dishwasher, Electric Oven, Gas Cooktop, Disposal
  • Basement YN: No

Beds/Baths

  • Full Bathrooms: 3
  • Total Bedrooms: 4

Exterior Features

  • Foundation: Slab
  • Community Features: Pool
  • Fencing: Fenced
  • Construction Materials: Brick
  • Pool Features: None, Community
  • Waterfront: No

Garage/Parking

  • Cooling System: Central Air, Electric
  • Garage Spaces: 2.0
  • Total Covered Spaces: 2.0
  • Parking Features: Driveway, Garage, Garage Faces Rear
  • Attached Garage YN: Yes
  • GarageYN: Yes

Utilities

  • Sewer: Public Sewer
  • Heating: Central, Natural Gas
  • Utilities: Natural Gas Available, Sewer Available, Separate Meters, Water Available
  • Heating Yn: Yes

Condo/Co-op/Association

  • Association Fee Frequency: Quarterly
  • Association Name: Goodwin

Schools

  • Elementary School: Hickey
  • High School: Williams,Plano East
  • Junior High Dist: Plano ISD

Lot Info

  • PropertyAttachedYN: No
  • Lot Features: Corner Lot, Landscaped
  • Lot Size Units: Acres
  • Lot Size Area: 0.28
  • Parcel Number: R409700C00101
  • Lot Size Acres: 0.28
  • Lot Size Sq Ft: 12196.8

Building Info

  • Year Built: 2000
  • StoriesTotal: 2

Tax Info

  • TaxBlock: C
  • Tax Lot: 1

MLS Schools

  • MiddleOrJuniorSchool: Bowman

Ownership History

Date Name Owned For Owner Type

Purchase Details

Closed on
Apr 16, 2003
Sold by
Kusampuid Ramakrishna Raju
Bought by
Kusampudi Sridevi
Current Estimated Value
$624,870

Purchase Details

Closed on
Dec 15, 2000
Sold by
Kensington Homes Inc
Bought by
Kusampudi Raju and Kusampudi Sridevi

Home Financials for this Owner

Home Financials are based on the most recent Mortgage that was taken out on this home.
Original Mortgage
$260,000
Interest Rate
7.8%

Purchase Details

Closed on
Jul 5, 2000
Sold by
Hartford Land & Development Inc
Bought by
Kensington Homes Inc

Home Financials for this Owner

Home Financials are based on the most recent Mortgage that was taken out on this home.
Original Mortgage
$271,024
Interest Rate
8.66%
Mortgage Type
Construction
Source: Public Records
Create a Home Valuation Report for This Property
The Home Valuation Report is an in-depth analysis detailing your home's value as well as a comparison with similar homes in the area

Home Values in the Area

Source: Public Records

Average Home Value in this Area


Source: Public Records

Purchase History

We collect this data history from publicly available records. To have your information removed, we recommend requesting removal directly through your county’s website.

Date Buyer Sale Price Title Company
Kusampudi Sridevi -- --
Kusampudi Raju -- --
Kensington Homes Inc -- --
Source: Public Records

Mortgage History

We collect this data history from publicly available records. To have your information removed, we recommend requesting removal directly through your county’s website.

Date Status Borrower Loan Amount
Closed Kusampudi Raju $260,000
Previous Owner Kensington Homes Inc $271,024
Closed Kusampudi Raju $32,500
Closed Kusampudi Sridevi $0
Source: Public Records

Property History

Date Event Price List to Sale Price per Sq Ft
05/13/2026 05/13/26 Rented $3,200 0.0% --
05/05/2026 05/05/26 Under Contract -- -- --
01/18/2026 01/18/26 Price Changed $3,200 -8.6% $1 / Sq Ft
11/17/2025 11/17/25 For Rent $3,500 0.0% --
07/20/2022 07/20/22 Rented $3,500 0.0% --
07/11/2022 07/11/22 Under Contract -- -- --
05/19/2022 05/19/22 For Rent $3,500 -- --
Source: North Texas Real Estate Information Systems (NTREIS)

Tax History

Year Tax Paid Tax Assessment Tax Assessment Total Assessment is a certain percentage of the fair market value that is determined by local assessors to be the total taxable value of land and additions on the property. Land Improvement
2025 $9,833 $575,787 $159,500 $416,287
2024 $10,131 $599,238 $159,500 $439,738
2023 $10,131 $582,898 $159,500 $423,398
2022 $9,696 $507,354 $143,000 $364,354
2021 $7,937 $393,600 $104,500 $289,100
2020 $7,938 $388,814 $104,500 $284,314
2019 $8,473 $392,044 $104,500 $287,544
2018 $9,888 $453,650 $93,500 $360,150
2017 $9,349 $428,938 $93,500 $335,438
2016 $8,078 $365,963 $93,500 $272,463
2015 $7,611 $362,898 $82,500 $280,398
Source: Public Records

Agents Affiliated with this Home

  • Section Image
  • Section Image
  • Section Image
See All Agents

Map

Source: North Texas Real Estate Information Systems (NTREIS)

MLS Number: 21114120

North Texas Real Estate Information Systems (NTREIS)

APN: R-4097-00C-0010-1

Your Personal Tour Guide

Ask me questions while you tour the home.