
Carla Drew
New Home Resource
(855) 750-0534
33 Total Sales
1 in Lone Mountain
$355,000 Price


Estimated Value: $417,241 - $443,000
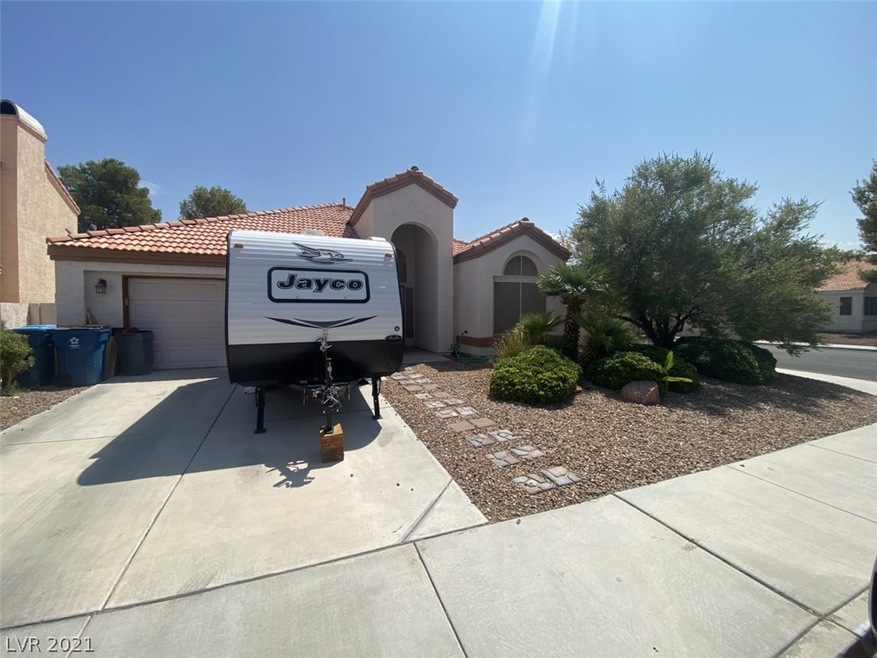
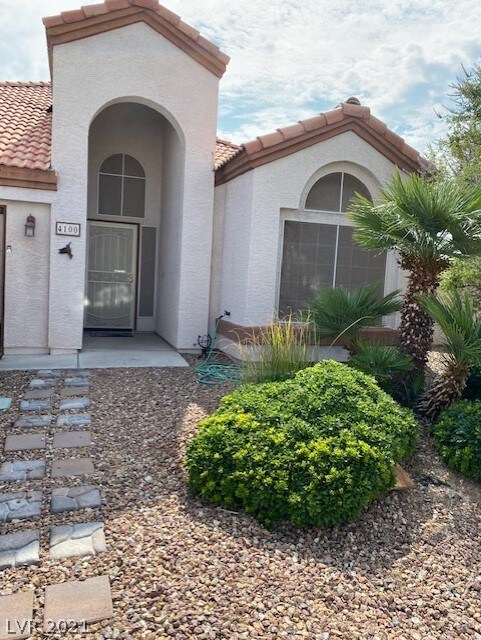
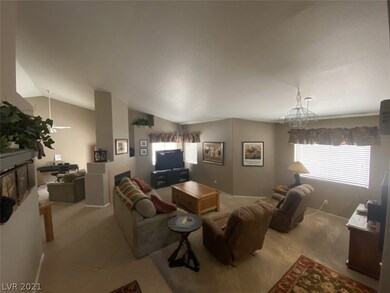
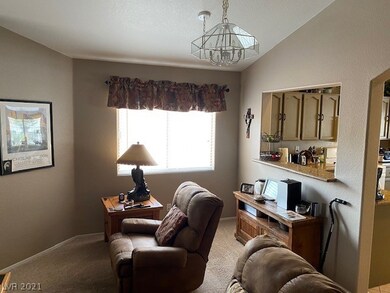
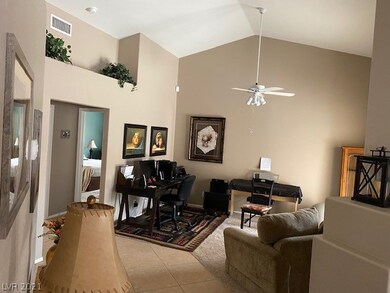
No HOA! MOVE IN Ready! Beautifully maintained sub-division. Great single story corner lot, large family room with dual fireplace between Living room. Laundry room off to the side as you make your way to lovely appointed bedrooms, with large master & large walk in closets. Solar screens, wrap around patio, desert landscaping, easy & well maintained landscaping & home. Great all around property!
Last Agent to Sell the Property
Key Realty License #S.0078337 Listed on: 08/24/2021
We collect this data history from publicly available records. To have your information removed, we recommend requesting removal directly through your county’s website.
Carla Drew
New Home Resource
(855) 750-0534
33 Total Sales
1 in Lone Mountain
$355,000 Price
Holly Erker
IS Luxury
(725) 210-0521
62 Total Sales
1 in Lone Mountain
$539,900 Price
Nilsa Rupe
More Realty Incorporated
(855) 697-0966
18 Total Sales
1 in Lone Mountain
$435,000 Price
Linda Sunada
Signature Real Estate Group
(833) 324-8171
48 Total Sales
1 in Lone Mountain
$482,000 Price
Laurelle Timms
eXp Realty
(855) 731-1667
39 Total Sales
3 in Lone Mountain
$258K - $2.5M Price Range
Victor Sotelo
Real Broker LLC
(833) 772-4789
11 Total Sales
1 in Lone Mountain
$189,900 Price
We collect this data history from publicly available records. To have your information removed, we recommend requesting removal directly through your county’s website.
| Date | Buyer | Sale Price | Title Company |
|---|---|---|---|
| -- | Ticor Title Las Vegas | ||
| Goodwin Ryder B | $360,000 | Ticor Title Las Vegas | |
| Logue David L | -- | Accommodation | |
| Logue David L | $189,000 | Chicago Title Las Vegas | |
| Hurley June F | -- | -- | |
| Hurley June F | -- | Lawyers Title Of Nevada Inc | |
| Hurley June F | -- | -- | |
| Hurley June F | -- | Equity Title | |
| Hurley June F | -- | Equity Title | |
| Hurley June F | -- | -- | |
| Hurley June F | -- | -- | |
| Hurley Robert James | -- | -- |
We collect this data history from publicly available records. To have your information removed, we recommend requesting removal directly through your county’s website.
| Date | Status | Borrower | Loan Amount |
|---|---|---|---|
| Open | $353,479 | ||
| Previous Owner | Logue David L | $208,000 | |
| Previous Owner | Logue David L | $180,100 | |
| Previous Owner | Logue David L | $193,063 | |
| Previous Owner | Hurley June F | $88,500 | |
| Previous Owner | Hurley June F | $98,000 | |
| Previous Owner | Hurley June F | $79,000 |
We collect this data history from publicly available records. To have your information removed, we recommend requesting removal directly through your county’s website.
| Date | Event | Price | List to Sale | Price per Sq Ft | Prior Sale |
|---|---|---|---|---|---|
| 09/29/2021 09/29/21 | Sold | $360,000 | 0.0% | $229 / Sq Ft | |
| 08/30/2021 08/30/21 | Pending | -- | -- | -- | |
| 08/24/2021 08/24/21 | For Sale | $360,000 | +90.5% | $229 / Sq Ft | |
| 09/18/2015 09/18/15 | Sold | $189,000 | -0.5% | $120 / Sq Ft | View Prior Sale |
| 08/19/2015 08/19/15 | Pending | -- | -- | -- | |
| 07/30/2015 07/30/15 | For Sale | $189,900 | -- | $121 / Sq Ft |
We collect this data history from publicly available records. To have your information removed, we recommend requesting removal directly through your county’s website.
| Year | Tax Paid | Tax Assessment Tax Assessment Total Assessment is a certain percentage of the fair market value that is determined by local assessors to be the total taxable value of land and additions on the property. | Land | Improvement |
|---|---|---|---|---|
| 2026 | $1,747 | $91,280 | $40,600 | $50,680 |
| 2025 | $1,696 | $92,103 | $40,250 | $51,853 |
| 2024 | $1,647 | $92,103 | $40,250 | $51,853 |
| 2023 | $1,647 | $89,973 | $40,250 | $49,723 |
| 2022 | $1,677 | $77,154 | $31,500 | $45,654 |
| 2021 | $1,553 | $71,660 | $28,000 | $43,660 |
| 2020 | $1,505 | $64,664 | $25,550 | $39,114 |
| 2019 | $1,461 | $66,824 | $23,800 | $43,024 |
| 2018 | $1,418 | $61,920 | $20,300 | $41,620 |
| 2017 | $2,019 | $61,590 | $19,250 | $42,340 |
| 2016 | $1,344 | $58,786 | $16,100 | $42,686 |
| 2015 | $1,340 | $53,494 | $11,200 | $42,294 |
| 2014 | $1,301 | $38,512 | $8,750 | $29,762 |
WK
Seller's Agent in 2021
Wayne Kwasniewski
Key Realty
1 in this area
9 Total Sales
SC
Buyer's Agent in 2021
Sharon Cho
Luxury Estates International
(702) 985-7851
1 in this area
51 Total Sales
Seller's Agent in 2015
James Croteau
Coldwell Banker Premier
(702) 912-2936
1 in this area
27 Total Sales
MP
Buyer's Agent in 2015
Mike Panos
Realty ONE Group, Inc
(702) 499-4275
3 in this area
92 Total Sales
Source: Las Vegas REALTORS®
MLS Number: 2326659
APN: 138-03-410-001
Disclaimer: Certain information contained herein is derived from information provided by parties other than Homes.com. All information provided is deemed reliable, but is not guaranteed to be accurate and should be independently verified.
The data relating to real estate for sale on this web site comes in part from the INTERNET DATA EXCHANGE Program of the Greater Las Vegas Association of REALTORS® MLS. Real estate listings held by brokerage firms other than this site owner are marked with the IDX logo. Information is deemed reliable but not guaranteed. Copyright 2026 of the Greater Las Vegas Association of REALTORS® MLS. All rights reserved.
Ask me questions while you tour the home.