
Kristin Deneski
eXp Realty
(937) 400-2594
13 Total Sales
1 in Wright View
$140,000 Price
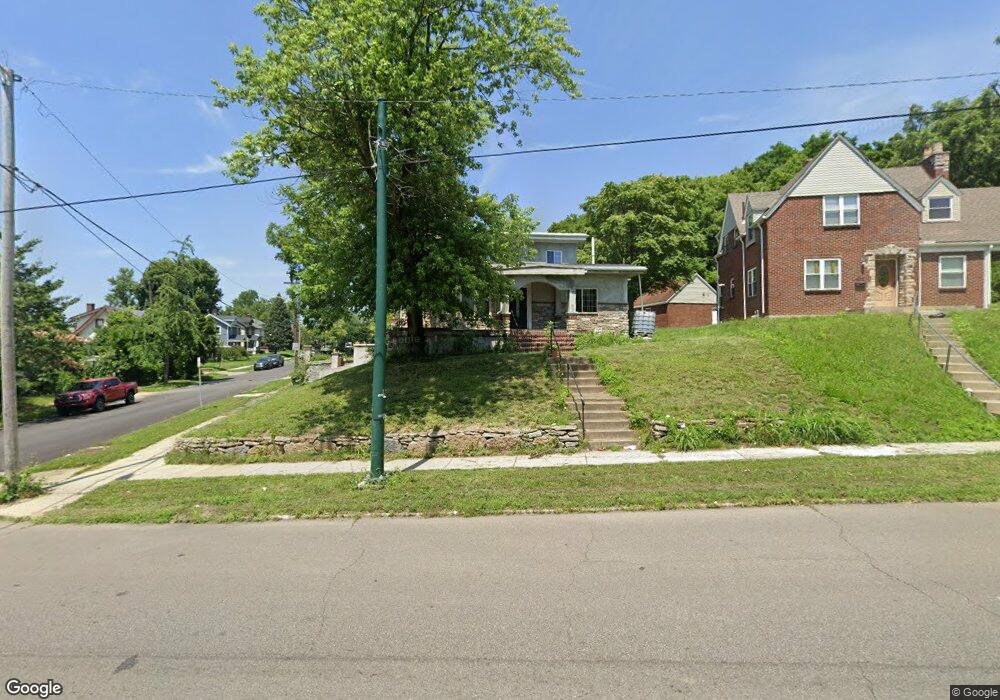
Estimated Value: $131,236 - $184,000
This home is located at 4101 E 3rd St, Dayton, OH 45403 and is currently estimated at $154,059, approximately $82 per square foot. 4101 E 3rd St is a home located in Montgomery County with nearby schools including Ruskin Elementary School, Kiser Elementary, and Edison Elementary School.
We collect this data history from publicly available records. To have your information removed, we recommend requesting removal directly through your county’s website.
Kristin Deneski
eXp Realty
(937) 400-2594
13 Total Sales
1 in Wright View
$140,000 Price
Jennifer McDorman
Irongate Inc.
(937) 900-0470
7 Total Sales
1 in Wright View
$136,000 Price
Stephanie Clemens
RE/MAX Victory + Affiliates
(937) 930-3271
57 Total Sales
1 in Wright View
$185,000 Price
Andrew Gaydosh
eXp Realty
(937) 800-4407
1,092 Total Sales
5 in Wright View
$80K - $535K Price Range
Renee Lincoln
RE/MAX Victory + Affiliates
(937) 918-7313
65 Total Sales
1 in Wright View
$156,000 Price
Deron Leonard
Irongate Inc.
(937) 669-7477
30 Total Sales
1 in Wright View
$90,000 Price
We collect this data history from publicly available records. To have your information removed, we recommend requesting removal directly through your county’s website.
| Date | Buyer | Sale Price | Title Company |
|---|---|---|---|
| -- | Landmark Title | ||
| Pinguil Segundo | $18,500 | Intitle Agency Inc | |
| Boroff Kari | $68,000 | Attorney | |
| Burton Pamela S | -- | -- | |
| Burton Pamela S | -- | -- | |
| Burton Pamela S | -- | -- |
We collect this data history from publicly available records. To have your information removed, we recommend requesting removal directly through your county’s website.
| Date | Status | Borrower | Loan Amount |
|---|---|---|---|
| Previous Owner | $71,527 |
We collect this data history from publicly available records. To have your information removed, we recommend requesting removal directly through your county’s website.
| Year | Tax Paid | Tax Assessment Tax Assessment Total Assessment is a certain percentage of the fair market value that is determined by local assessors to be the total taxable value of land and additions on the property. | Land | Improvement |
|---|---|---|---|---|
| 2025 | $1,763 | $30,590 | $3,700 | $26,890 |
| 2024 | $1,721 | $30,590 | $3,700 | $26,890 |
| 2023 | $1,721 | $30,590 | $3,700 | $26,890 |
| 2022 | $1,782 | $24,520 | $2,960 | $21,560 |
| 2021 | $1,773 | $24,520 | $2,960 | $21,560 |
| 2020 | $1,767 | $24,520 | $2,960 | $21,560 |
| 2019 | $1,695 | $20,910 | $3,880 | $17,030 |
| 2018 | $1,698 | $20,910 | $3,880 | $17,030 |
| 2017 | $1,684 | $20,910 | $3,880 | $17,030 |
| 2016 | $1,930 | $22,280 | $4,210 | $18,070 |
| 2015 | $1,778 | $22,280 | $4,210 | $18,070 |
| 2014 | $1,778 | $22,280 | $4,210 | $18,070 |
| 2012 | -- | $34,180 | $5,970 | $28,210 |
Ask me questions while you tour the home.