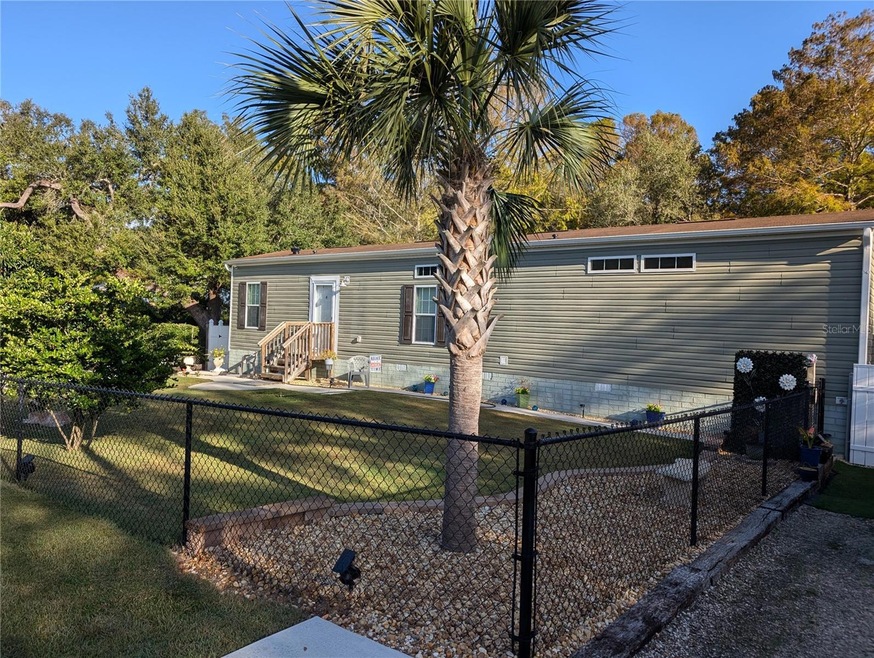
NOT LISTED FOR SALE

4101 E Riverside Dr Dunnellon, FL 34434

Dunnellon Area
2 Beds
2 Baths
960 Sq Ft
10,011 Sq Ft Lot

Sale Details

Date Sold: January 31, 2025

Last sale price $190,000 $198 Per Sq Ft

77 Days on Market

Highlights

  • 80 Feet of Riverfront
  • Dock made with wood
  • Private Lot
  • Parking available for a boat
  • Open Floorplan
  • High Ceiling

About This Home

As of January 2025

2 BEDROOM 2 BATH ON THE RIVER

Last Agent to Sell the Property

Lisa Givens

REALTY EXECUTIVES IN THE VILLAGES Brokerage Phone: 352-624-2333 License #3373039 Listed on: 10/11/2024

REALTY EXECUTIVES IN THE VILLAGES

Last Buyer's Agent

Lisa Givens

REALTY EXECUTIVES IN THE VILLAGES Brokerage Phone: 352-624-2333 License #3373039 Listed on: 10/11/2024

REALTY EXECUTIVES IN THE VILLAGES

Property Details

Home Type

  • Manufactured Home

Est. Annual Taxes

  • $641

Year Built

  • Built in 2020

Lot Details

  • 10,011 Sq Ft Lot
  • Lot Dimensions are 80x125
  • 80 Feet of Riverfront
  • River Front
  • Southwest Facing Home
  • Dog Run
  • Wood Fence
  • Chain Link Fence
  • Mature Landscaping
  • Private Lot
  • Cleared Lot

Home Design

  • Elevated Home
  • Shingle Roof
  • Vinyl Siding
  • Stucco

Interior Spaces

  • 960 Sq Ft Home
  • 1-Story Property
  • Open Floorplan
  • High Ceiling
  • Ceiling Fan
  • Double Pane Windows
  • ENERGY STAR Qualified Windows
  • Blinds
  • Display Windows
  • Wood Frame Window
  • Sliding Doors
  • Family Room Off Kitchen
  • Living Room
  • Inside Utility
  • River Views
  • Crawl Space
  • Fire and Smoke Detector

Kitchen

  • Range
  • Recirculated Exhaust Fan
  • Microwave
  • Ice Maker

Flooring

  • Linoleum
  • Luxury Vinyl Tile

Bedrooms and Bathrooms

  • 2 Bedrooms
  • Split Bedroom Floorplan
  • Walk-In Closet
  • 2 Full Bathrooms

Laundry

  • Laundry Room
  • Dryer
  • Washer

Parking

  • Parking Pad
  • Oversized Parking
  • Ground Level Parking
  • Driveway
  • Guest Parking
  • Parking available for a boat
  • RV or Boat Parking
  • Golf Cart Parking

Outdoor Features

  • River Access
  • Dock made with wood
  • Open Dock
  • Separate Outdoor Workshop
  • Shed
  • Outdoor Grill
  • Rain Gutters
  • Private Mailbox

Location

  • Property is near golf course

Schools

  • Central Ridge Elementary School
  • Citrus Springs Middle School
  • Citrus High School

Mobile Home

  • Mobile Home Make is LIVE OAK
  • Manufactured Home

Utilities

  • Central Heating and Cooling System
  • Heat Pump System
  • Underground Utilities
  • Well
  • Electric Water Heater
  • Septic Tank
  • Phone Available
  • Cable TV Available

Community Details

  • No Home Owners Association
  • Built by LIVE OAK HOMES
  • Withlacoochee Homes 2Nd Add Subdivision

Listing and Financial Details

Property Details

Home Type

Manufactured Home

Est. Annual Taxes

$641

Year Built

Built in 2020

Lot Details

10,011 Sq Ft Lot

Listing Details

  • Property Type: Residential
  • Property Sub Type: Manufactured Home - Post 1977
  • Construction Materials: Stucco, Vinyl Siding
  • Fireplace: No
  • Living Area: 960
  • Lot Size Acres: 0.23
  • New Construction: No
  • Year Built: 2020
  • Building Area Total: 960
  • Lot Size Sq Ft: 10011
  • Status: Sold
  • Street Direction: E
  • Ownership: Fee Simple
  • ResoBuildingAreaSource: PublicRecords
  • Building Area Total Srch Sq M: 89.19
  • Escrow State: FL
  • Minimum Lease: No Minimum
  • RATIO Current Price By Calculate: 197.92
  • Total Acreage: 0 to less than 1/4
  • Water Access YN: 1
  • Property Description: Elevated
  • MFR_BedroomClosetType: Walk-in Closet
  • MFR_InLawSuiteYN: 0
  • MFR_DockDescription: Dock - Open,Dock - Wood
  • MFR_DockYN: 1
  • Attribution Contact: 352-624-2333
  • Tax Year: 2023
  • Special Features: None

Interior Features

  • Living Area Units: Square Feet
  • Flooring: Linoleum, Luxury Vinyl
  • Full Bathrooms: 2
  • Interior Amenities: Ceiling Fans(s), High Ceilings, Kitchen/Family Room Combo, Open Floorplan, Split Bedroom, Walk-In Closet(s), Window Treatments
  • Appliances Included: Dryer, Electric Water Heater, Exhaust Fan, Ice Maker, Microwave, Range, Refrigerator, Washer
  • Foundation Details: Crawlspace
  • Total Bedrooms: 2
  • Levels: One
  • Stories: 1
  • Window Features: Blinds, Display Windows, Double Pane Windows, ENERGY STAR Qualified Windows, Window Treatments, Wood Frames
  • ResoLivingAreaSource: PublicRecords
  • Additional Rooms: Inside Utility
  • Living Area Meters: 89.19

Exterior Features

  • Direction Faces: Southwest
  • Other Structures: Finished RV Port, Other, Shed(s), Storage, Workshop
  • Exterior Features: Dog Run, Outdoor Grill, Private Mailbox, Rain Gutters, Sidewalk, Sliding Doors, Storage
  • Roof: Shingle
  • Body Type: Single Wide
  • Pool Private: No
  • View: Water
  • Water Body Name: WITHLACOOCHEE TO RAINBOW RIVER
  • Waterfront: Yes
  • Road Surface Type: Asphalt
  • Disclosures: Seller Property Disclosure
  • Water Access: River
  • Water View: River
  • Water View YN: 1
  • Waterfront Feet Total: 80
  • Additional Water Information: Withlacoochee to Rainbow River and Lake Rousseau
  • Water Frontage Feet River: 80

Garage/Parking

  • Carport Y N: No
  • Garage Yn: No
  • Parking Features: Boat, Driveway, Golf Cart Parking, Ground Level, Guest, Oversized, Parking Pad, RV Parking

Utilities

  • Utilities: Cable Available, Electricity Connected, Phone Available, Underground Utilities
  • Cooling: Central Air
  • Heating: Central, Electric, Heat Pump
  • Laundry Features: Electric Dryer Hookup, Inside, Laundry Room, Washer Hookup
  • Sewer: Septic Tank
  • Water Source: Well

Condo/Co-op/Association

  • Association: No
  • Security: Smoke Detector(s)
  • Senior Community: No
  • Association 2 YN: 0
  • Development: Not in Development

Fee Information

  • Total Annual Fees: 0.00
  • Total Monthly Fees: 0.00

Schools

  • Elementary School: Central Ridge Elementary School
  • High School: Citrus High School
  • Middle Or Junior School: Citrus Springs Middle School

Lot Info

  • Zoning: CLR
  • Parcel Number: 19E-17S-24-0030-000A0-0220
  • Additional Parcels: No
  • Fencing: Chain Link, Fenced, Other, Wood
  • Lot Features: Cleared, Landscaped, Near Golf Course, Private, Paved
  • Lot Dimensions: 80x125
  • Flood Zone Code: AE

Building Info

  • Builder Name: LIVE OAK HOMES

Rental Info

  • Lease Restrictions YN: 1
  • Additional Lease Restrictions: no

Tax Info

  • Tax Annual Amount: 641.11
  • Tax Block: A
  • Tax Book Number: 4-72
  • Tax Lot: 22

Multi Family

  • Waterfront Features: River Front

Ownership History

We collect this data history from publicly available records. To have your information removed, we recommend requesting removal directly through your county’s website.

Date Name Owned For Owner Type

Purchase Details

Listed on
Oct 11, 2024
Closed on
Jan 31, 2025
Sold by
Bought by
Seller's Agent
Lisa Givens
REALTY EXECUTIVES IN THE VILLAGES
Buyer's Agent
Lisa Givens
REALTY EXECUTIVES IN THE VILLAGES
List Price
$249,900
Sold Price
$190,000
Premium/Discount to List
-$59,900
-23.97%
Views
37

Home Financials for this Owner

Home Financials are based on the most recent Mortgage that was taken out on this home.
Original Mortgage
$180,500
Outstanding Balance
$177,720
Interest Rate
6.72%
Mortgage Type
New Conventional

Purchase Details

Closed on
Jan 6, 2020
Sold by
Bought by

Purchase Details

Closed on
Jul 25, 2018
Sold by
Bought by

Purchase Details

Closed on
Jan 12, 2017
Sold by
Bought by

Purchase Details

Closed on
Sep 9, 2005
Sold by
Bought by

Purchase Details

Closed on
Apr 4, 2000
Sold by
Bought by

Home Financials for this Owner

Home Financials are based on the most recent Mortgage that was taken out on this home.
Original Mortgage
$19,000
Interest Rate
8%
Mortgage Type
Seller Take Back

Purchase Details

Closed on
Sep 1, 1998
Bought by

Purchase Details

Closed on
Nov 1, 1997
Bought by

Purchase Details

Closed on
Jan 1, 1996
Bought by

Purchase Details

Closed on
Nov 1, 1994
Bought by

Purchase Details

Closed on
May 1, 1978
Bought by

Purchase Details

Closed on
Mar 1, 1973
Bought by
Source: Public Records
Create a Home Valuation Report for This Property
The Home Valuation Report is an in-depth analysis detailing your home's value as well as a comparison with similar homes in the area

Purchase History

We collect this data history from publicly available records. To have your information removed, we recommend requesting removal directly through your county’s website.

Date Buyer Sale Price Title Company
$190,000 Clear Choice Title
$40,000 Clear Choice Title Inc
-- Attorney
-- Attorney
-- --
$36,000 Rainbow Title Co
$10,500 --
$30,000 --
$35,000 --
$33,500 --
$10,000 --
$3,500 --
Source: Public Records

Mortgage History

We collect this data history from publicly available records. To have your information removed, we recommend requesting removal directly through your county’s website.

Date Status Borrower Loan Amount
Open $180,500
Previous Owner $19,000
Source: Public Records

Property History

We collect this data history from publicly available records. To have your information removed, we recommend requesting removal directly through your county’s website.

Date Event Price List to Sale Price per Sq Ft
01/31/2025 01/31/25 Sold $190,000 0.0% $198 / Sq Ft
12/27/2024 12/27/24 Pending -- -- --
12/16/2024 12/16/24 Price Changed $190,000 -5.0% $198 / Sq Ft
11/18/2024 11/18/24 Price Changed $199,929 -9.1% $208 / Sq Ft
11/09/2024 11/09/24 Price Changed $219,900 -4.3% $229 / Sq Ft
10/14/2024 10/14/24 Price Changed $229,900 -8.0% $239 / Sq Ft
10/11/2024 10/11/24 For Sale $249,900 -- $260 / Sq Ft
Source: Stellar MLS

Tax History

We collect this data history from publicly available records. To have your information removed, we recommend requesting removal directly through your county’s website.

Year Tax Paid Tax Assessment Tax Assessment Total Assessment is a certain percentage of the fair market value that is determined by local assessors to be the total taxable value of land and additions on the property. Land Improvement
2025 $660 $78,561
2024 $641 $76,347
2023 $641 $74,123 $0 $0
2022 $617 $71,964 $0 $0
2021 $608 $69,868 $0 $0
2020 $687 $40,100 $23,580 $16,520
2019 $695 $42,060 $23,580 $18,480
2018 $645 $40,730 $23,580 $17,150
2017 $621 $39,400 $23,580 $15,820
2016 $545 $29,060 $15,260 $13,800
2015 $517 $26,920 $15,180 $11,740
2014 $642 $33,370 $16,832 $16,538
Source: Public Records

Agents Affiliated with this Home

  • Section Image
See All Agents

Map

Source: Stellar MLS

MLS Number: OM687467

Stellar MLS
Your Personal Tour Guide

Ask me questions while you tour the home.