
Nicholas Garza
Keller Williams Realty
(726) 600-8607
42 Total Sales
1 in Steiner Ranch
$682,000 Price
Estimated Value: $801,000 - $917,000
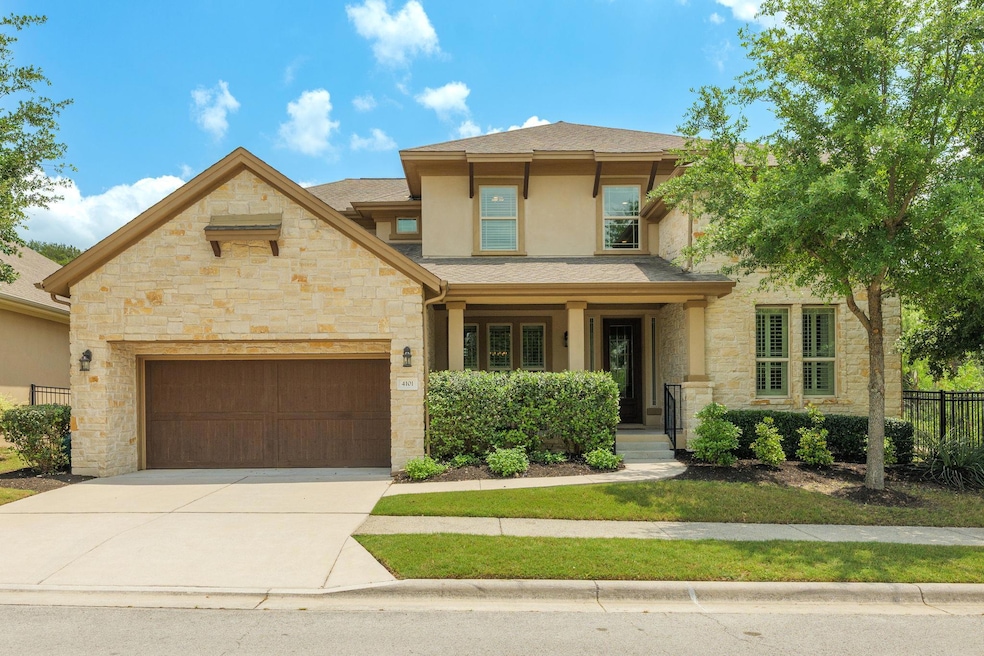
Nestled in Steiner Ranch this single-family home presents an unparalleled opportunity to embrace the Austin lifestyle, enjoy the nearby lakes and benefit from great schools. It has greenbelt open space on the back and the side and across the street for a very private setting. With five bedrooms (2 on the first floor with ensuite bathrooms, the primary and a guest bedroom), there is plentiful space for residents and guests alike. This home is one of the newer ones in Steiner Ranch, and its location to the front of the neighborhood is highly desired since it helps make for an easy commute out of the sprawling development. A dream kitchen with stainless steel appliances and granite surfaces, soaring ceilings on the main floor, open concept for entertaining, game room plus a separate media room (all chairs & AV equipment included), private study/office, covered front and back patio (with built-in grill), plantation shutters, epoxy-coated garage floor, big back yard, large separate laundry room with sink, and more.
Last Agent to Sell the Property
Condo ATX, LLC Brokerage Phone: (512) 751-3052 License #0491339 Listed on: 05/01/2025
We collect this data history from publicly available records. To have your information removed, we recommend requesting removal directly through your county’s website.
Nicholas Garza
Keller Williams Realty
(726) 600-8607
42 Total Sales
1 in Steiner Ranch
$682,000 Price
Elizabeth Fish
Serhant Texas, LLC
(844) 485-8312
21 Total Sales
2 in Steiner Ranch
$1.1M - $1.7M Price Range
John Underwood
eXp Realty, LLC
(866) 515-6552
31 Total Sales
1 in Steiner Ranch
$841,000 Price
Robin Deshotels
Bramlett Partners
(737) 377-1323
48 Total Sales
3 in Steiner Ranch
$965K - $1.9M Price Range
Terry Omans
eXp Realty, LLC
(315) 630-3431
39 Total Sales
2 in Steiner Ranch
$660K - $1.2M Price Range
Lauren McCalla
JBGoodwin REALTORS WL
(737) 245-6978
19 Total Sales
1 in Steiner Ranch
$692,000 Price
We collect this data history from publicly available records. To have your information removed, we recommend requesting removal directly through your county’s website.
| Date | Buyer | Sale Price | Title Company |
|---|---|---|---|
| -- | Independence Title | ||
| -- | None Available | ||
| -- | None Available | ||
| -- | None Available |
We collect this data history from publicly available records. To have your information removed, we recommend requesting removal directly through your county’s website.
| Date | Status | Borrower | Loan Amount |
|---|---|---|---|
| Closed | $650,720 | ||
| Previous Owner | $417,000 | ||
| Previous Owner | $417,000 |
We collect this data history from publicly available records. To have your information removed, we recommend requesting removal directly through your county’s website.
| Date | Event | Price | List to Sale | Price per Sq Ft | Prior Sale |
|---|---|---|---|---|---|
| 10/24/2025 10/24/25 | Sold | -- | -- | -- | |
| 08/28/2025 08/28/25 | Price Changed | $849,000 | -2.9% | $232 / Sq Ft | |
| 08/15/2025 08/15/25 | Price Changed | $874,000 | -2.8% | $239 / Sq Ft | |
| 07/22/2025 07/22/25 | Price Changed | $899,000 | -7.8% | $246 / Sq Ft | |
| 06/18/2025 06/18/25 | Price Changed | $975,000 | -2.0% | $267 / Sq Ft | |
| 05/19/2025 05/19/25 | Price Changed | $995,000 | -2.9% | $272 / Sq Ft | |
| 05/01/2025 05/01/25 | For Sale | $1,025,000 | +89.8% | $280 / Sq Ft | |
| 09/15/2016 09/15/16 | Sold | -- | -- | -- | View Prior Sale |
| 08/18/2016 08/18/16 | Pending | -- | -- | -- | |
| 08/01/2016 08/01/16 | Price Changed | $539,900 | 0.0% | $151 / Sq Ft | |
| 07/15/2016 07/15/16 | Price Changed | $540,000 | -1.8% | $151 / Sq Ft | |
| 06/28/2016 06/28/16 | For Sale | $549,900 | 0.0% | $154 / Sq Ft | |
| 06/25/2016 06/25/16 | Pending | -- | -- | -- | |
| 06/23/2016 06/23/16 | Price Changed | $549,900 | -0.9% | $154 / Sq Ft | |
| 06/04/2016 06/04/16 | Price Changed | $554,900 | -1.8% | $155 / Sq Ft | |
| 05/12/2016 05/12/16 | For Sale | $564,900 | 0.0% | $158 / Sq Ft | |
| 04/06/2016 04/06/16 | Pending | -- | -- | -- | |
| 03/04/2016 03/04/16 | For Sale | $564,900 | -- | $158 / Sq Ft |
We collect this data history from publicly available records. To have your information removed, we recommend requesting removal directly through your county’s website.
| Year | Tax Paid | Tax Assessment Tax Assessment Total Assessment is a certain percentage of the fair market value that is determined by local assessors to be the total taxable value of land and additions on the property. | Land | Improvement |
|---|---|---|---|---|
| 2025 | $14,537 | $861,145 | $55,000 | $806,145 |
| 2023 | $12,939 | $763,542 | $0 | $0 |
| 2022 | $14,715 | $694,129 | $0 | $0 |
| 2021 | $14,667 | $631,026 | $55,000 | $577,451 |
| 2020 | $14,147 | $573,660 | $55,000 | $518,660 |
| 2018 | $5,943 | $573,746 | $55,000 | $518,746 |
| 2017 | $5,406 | $511,853 | $55,000 | $456,853 |
| 2016 | $13,145 | $511,853 | $55,000 | $456,853 |
| 2015 | -- | $459,840 | $55,000 | $404,840 |
Seller's Agent in 2025
Brian Conroy
Condo ATX, LLC
(512) 751-3052
1 in this area
9 Total Sales
Z
Buyer's Agent in 2025
Zhen Zhang
All Side Realty
(512) 797-4677
2 in this area
19 Total Sales
Seller's Agent in 2016
Gabriela Saravia
Lezlie Tram Realty, LLC
(512) 740-9810
1 in this area
50 Total Sales
Source: Unlock MLS (Austin Board of REALTORS®)
MLS Number: 5310916
APN: 841144
Disclaimer: Certain information contained herein is derived from information provided by parties other than Homes.com. All information provided is deemed reliable, but is not guaranteed to be accurate and should be independently verified.
Based on information from the Austin Board of REALTORS® (alternatively, from ACTRIS). Neither the Board nor ACTRIS guarantees or is in any way responsible for its accuracy. All data is provided “AS IS” and with all faults. Data maintained by the Board or ACTRIS may not reflect all real estate activity in the market.
Information being provided is for consumers’ personal, non-commercial use and may not be used for any purpose other than to identify prospective properties consumers may be interested in purchasing. All data is obtained from various sources and may not have been verified by broker or MLS GRID. Supplied Open House Information is subject to change without notice. All information should be independently reviewed and verified for accuracy. Properties may or may not be listed by the office/agent presenting the information. Some IDX listings have been excluded from this website.
Based on information submitted to the MLS GRID
Listings courtesy of Unlock MLS (Austin Board of REALTORS®) as distributed by MLS GRID
Ask me questions while you tour the home.