NOT LISTED FOR SALE

Estimated Value: $269,000 - $447,000

2 Beds
2 Baths
1,176 Sq Ft
0.76 Acre Lot

Sale Details

Date Sold: February 15, 2019

Current estimated payment $2,331 / mo

Highlights

  • Unit is on the top floor
  • In Ground Pool
  • 0.76 Acre Lot
  • New Construction
  • Primary Bedroom Suite
  • Open Floorplan

About This Home

As of February 2019

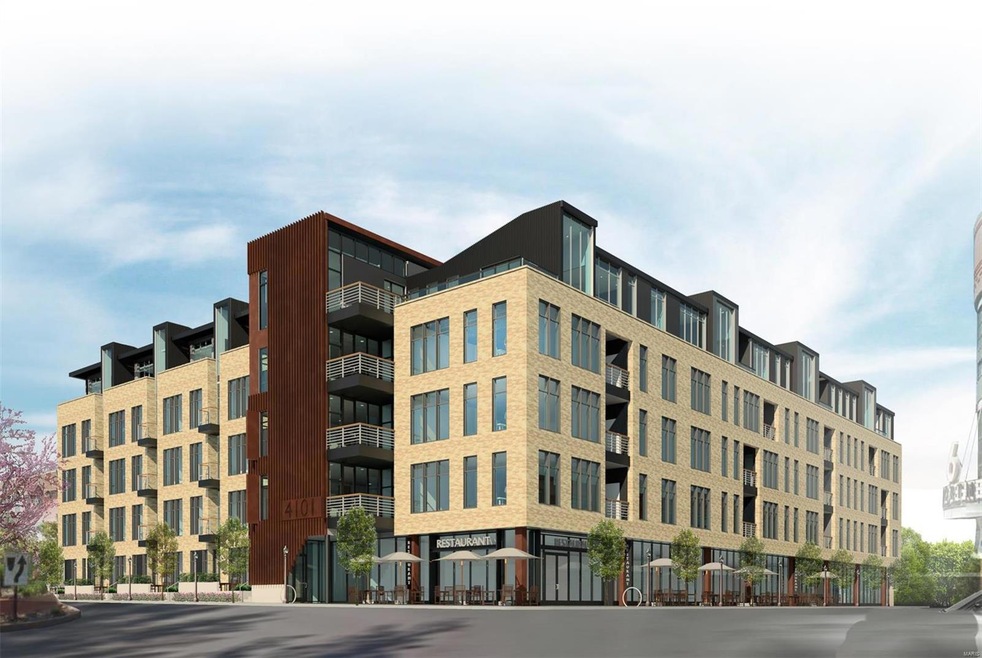
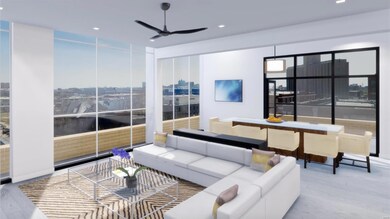
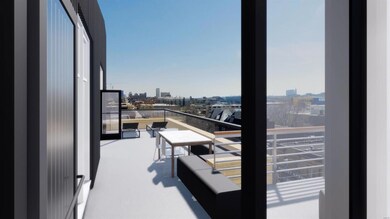
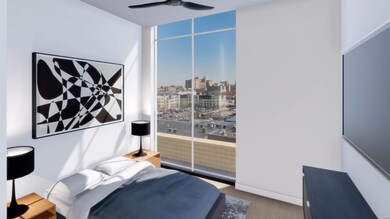
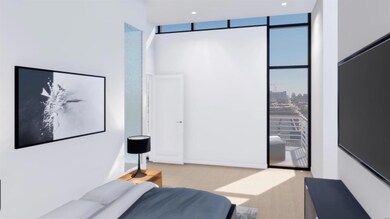
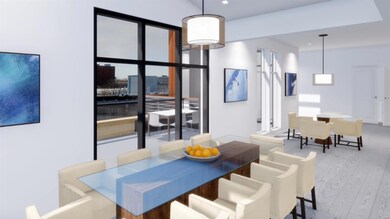
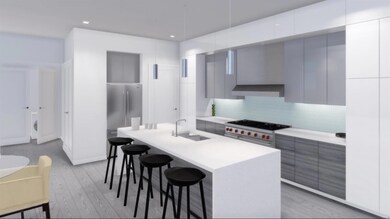
At last, a new luxury condominium development in the CWE! 4101 Laclede offers a limited collection of smooth, modern residences thoughtfully designed with your lifestyle in mind and all the benefits of a full amenity building. Lavish standard finishes begin with wide plank flooring, 10 ft ceilings, Nest thermostat, USB charging outlets, gourmet kitchen with quartz waterfall countertop, gas cook top and a custom glass back splash. Options to further enhance will excite the most discerning home owner. Unrivaled amenities include pool deck, cabanas, outdoor kitchen, fire pits, fitness center, club house, garage parking, and much more. Make 4101 Laclede your urban oasis in the vibrant Central West End.

Last Agent to Sell the Property

Robin Halterman

Dielmann Sotheby's International Realty License #2005014942 Listed on: 02/19/2019

Dielmann Sotheby's International Realty

Last Buyer's Agent

Robin Halterman

Dielmann Sotheby's International Realty License #2005014942 Listed on: 02/19/2019

Dielmann Sotheby's International Realty

Range of Values:

--
Value Increase
--
Percent Increase
--
Adjusted for Inflation
Collateral Analytics

Collateral Analytics Collateral Analytics AVMs (Automated Valuation Model) employ a number of statistical approaches combined with neighborhood-specific comparable selection guarantees the most up-to-date and precise valuations.

Not Available

Collateral Analytics does not have data for the current month. Please view the chart for historical values.

ICE

ICE Mortgage Technology ICE Mortgage Technology’s AVM (Automated Valuation Model) is a state-of-the-art online residential property valuation tool that provides a quick and accurate estimate of the value of almost any home in the U.S.

Not Available

ICE Mortgage Technology does not have data for the current month. Please view the chart for historical values.

First American

First American First American Data & Analytics’ next-generation AVM combines unrivaled data assets with a blended ensemble of valuation models to produce highly accurate, reliable valuations you can trust.

Not Available

First American does not have data for the current month. Please view the chart for historical values.

Quantarium

Quantarium Quantarium’s valuation service, repeatedly proven the industry’s most accurate and comprehensive, is supercharged with a self-learning and auto-tuning AI engine that continually becomes smarter and more accurate as it processes daily inputs from the industry’s leading RE data lake.

Not Available

Quantarium does not have data for the current month. Please view the chart for historical values.

Average Value
Not Available
List Price
Sold Price
Create a Home Valuation Report for This Property
The Home Valuation Report is an in-depth analysis detailing your home's value as well as a comparison with similar homes in the area

Property Details

Home Type

  • Condominium

Lot Details

  • 0.76

Parking

  • 1 Car Attached Garage
  • Garage Door Opener
  • Assigned Parking

Home Design

  • New Construction
  • Contemporary Architecture
  • Brick or Stone Mason

Interior Spaces

  • 1,176 Sq Ft Home
  • 1-Story Property
  • Open Floorplan
  • Ceiling height between 10 to 12 feet
  • Insulated Windows
  • Storage
  • Partially Carpeted

Kitchen

  • Eat-In Kitchen
  • Gas Oven or Range
  • Range Hood
  • Microwave
  • Dishwasher
  • Kitchen Island
  • Solid Surface Countertops
  • Built-In or Custom Kitchen Cabinets
  • Disposal

Bedrooms and Bathrooms

  • 2 Main Level Bedrooms
  • Primary Bedroom Suite
  • Walk-In Closet
  • 2 Full Bathrooms
  • Dual Vanity Sinks in Primary Bathroom
  • Separate Shower in Primary Bathroom

Laundry

  • Laundry on main level
  • Dryer
  • Washer

Home Security

Pool

  • In Ground Pool
  • Spa

Outdoor Features

Location

  • Unit is on the top floor
  • Property is near public transit

Utilities

  • Forced Air Heating and Cooling System
  • Electric Water Heater

Community Details

Overview

  • 54 Units
  • High-Rise Community

Amenities

  • Elevator

Security

  • Fire and Smoke Detector

Property Details

Home Type

Condominium

Lot Details

0.76 Acres

Parking

1

Listing Details

  • Property Type: Condo/Coop/Villa
  • Type: Condo
  • Style: 1 Story
  • Cross Street: Sarah Ave
  • Municipality Township: St. Louis City
  • Special Areas: Balcony, Main Floor Laundry
  • Unit Location: City, Corner Location, Upper Level
  • Ownership: Private
  • Year Built Exception: New Construction
  • Special Features: NewHome
  • Property Sub Type: Condos
  • Stories: 1

Interior Features

  • Bedroom Types: Main Floor Master, Master Bdr. Suite
  • Dining Room: Dining/Living Rm Cmb, Kitchen/Dining Combo
  • Interior Amenities: Open Floor Plan, Some Carpeting, 10 foot ceilings, Walk-In Closets, Some Wood Floors
  • Kitchen: Center Island, Custom Cabinetry, Eat-In Kitchen, SolidSurfaceCounter
  • Main Level Bedrooms: 2
  • Main Full Bathrooms: 2
  • Master Bed.: Double Sink, Full Bath, Tub & Separate Shwr
  • Misc Features: Near Public Trans, Private Laundry, Smoke Alarm/Detec, Streetlights
  • Windows/Doors: Some Insulated Wndws
  • Appliances: Dishwasher, Disposal, Dryer, Microwave, Range Hood, Range/Oven-Gas, Refrigerator, Washer
  • Bathrooms: 2.00
  • Bedrooms: 2.00
  • Room Cnt: 7
  • Square Footage: 1176
  • Total Full Baths: 2

Exterior Features

  • Architecture: Contemporary
  • Construction: Brick/Stone Msn Pred

Garage/Parking

  • Garage Spaces: 1
  • Parking: Assigned/1 Space, Attached Garage, Garage Door Opener

Utilities

  • Sewer: Public
  • Water: Public
  • Water Heater: Electric
  • Cooling: Central-Electric
  • Heating: Forced Air

Condo/Co-op/Association

  • Association Fee: 423
  • Amenities: Clubhouse/Comm. Room, Elevator, Extra Storage, Hot Tub, Inground Pool, Private Laundry Hkup
  • Total Number of Units: 54.00

Lot Info

  • Lot Description: Corner Lot, Sidewalks, Streetlights
  • Lot Sq Ft: 33236
  • Acres: 0.7630

Tax Info

  • Prop Asses Cty Tx: Yes
  • Taxes Paid: 4038
  • Taxes Paid Year: 2017

Ownership History

We collect this data history from publicly available records. To have your information removed, we recommend requesting removal directly through your county’s website.

Date Name Owned For Owner Type

Purchase Details

Listed on
Feb 19, 2019
Closed on
Feb 15, 2019
Sold by
Bought by
Seller's Agent
Robin Halterman
Dielmann Sotheby's International Realty
Buyer's Agent
Robin Halterman
Dielmann Sotheby's International Realty
List Price
$378,000
Current Estimated Value
$357,390

Home Financials for this Owner

Home Financials are based on the most recent Mortgage that was taken out on this home.
Avg. Annual Appreciation
-0.92%
Original Mortgage
$283,000
Outstanding Balance
$167,673
Interest Rate
4.4%
Mortgage Type
New Conventional
Estimated Equity
$189,717
Source: Public Records

Home Values in the Area

Source: Public Records

Average Home Value in this Area


Source: Public Records

Agents Specializing in Central West End, MO

See All Agents

Purchase History

We collect this data history from publicly available records. To have your information removed, we recommend requesting removal directly through your county’s website.

Date Buyer Sale Price Title Company
$383,000 None Available
Source: Public Records

Mortgage History

We collect this data history from publicly available records. To have your information removed, we recommend requesting removal directly through your county’s website.

Date Status Borrower Loan Amount
Open $283,000
Source: Public Records

Property History

We collect this data history from publicly available records. To have your information removed, we recommend requesting removal directly through your county’s website.

Date Event Price List to Sale Price per Sq Ft
02/19/2019 02/19/19 For Sale $378,000 -- $321 / Sq Ft
02/15/2019 02/15/19 Sold -- -- --
03/16/2018 03/16/18 Pending -- -- --
Source: MARIS MLS

Tax History

We collect this data history from publicly available records. To have your information removed, we recommend requesting removal directly through your county’s website.

Year Tax Paid Tax Assessment Tax Assessment Total Assessment is a certain percentage of the fair market value that is determined by local assessors to be the total taxable value of land and additions on the property. Land Improvement
2026 $4,407 $650 $650
2025 $4,302 $650 $650
2024 $4,281 $650 $650
2023 $4,281 $650 $650 $0
2022 $4,281 $650 $650 $0
2021 $4,281 $650 $650 $0
2020 $4,097 $650 $650 $0
2019 $59 $650 $650 $0
Source: Public Records

Agents Affiliated with this Home

  • Section Image
See All Agents

Map

Source: MARIS MLS

MLS Number: MIS19009494

MARIS MLS

APN: 391500-03051

Your Personal Tour Guide

Ask me questions while you tour the home.