

Highlights
- Porch
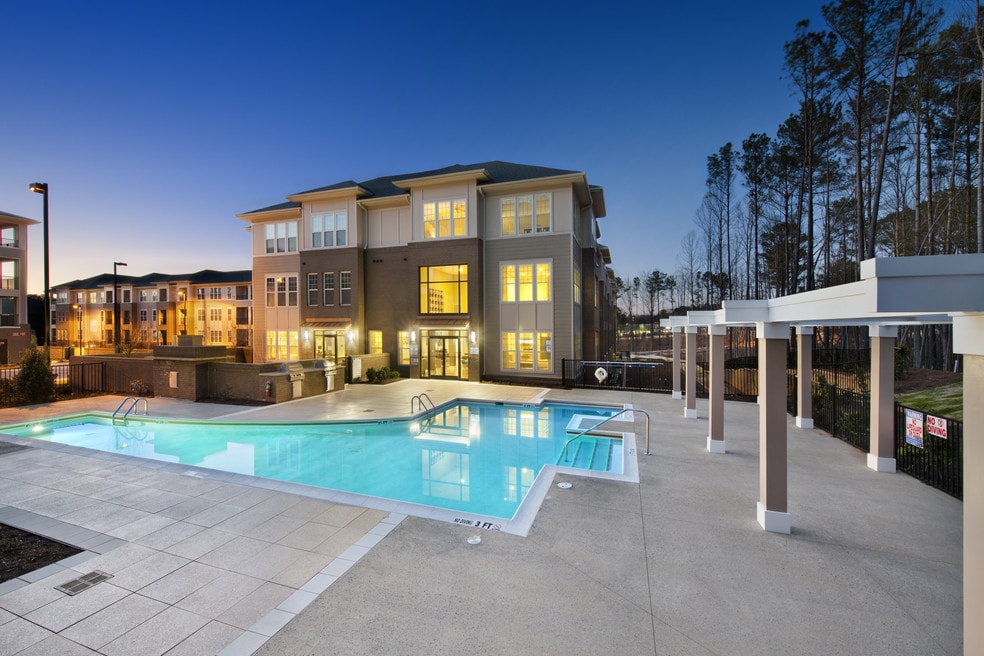
- Pool
- Walk-In Closets
- Pet Play Area
- Controlled Access
- Dog Park
About Tryon Place
We are operating as normal. Please call or stop by for a tour today. If you’re looking to upgrade your lifestyle, you won’t want to miss these elegant apartments for rent in Cary, NC. Tryon Place offers unique floor plans for studio, one, and two-bedroom luxury apartments that have been designed to cater to every lifestyle. Regardless of your living situation, we feel confident that you’ll be able to find a home that is ideal for your needs.

Pricing and Floor Plans
The total monthly price shown includes only the required fees. Additional fees may still apply to your rent. Use the rental calculator to estimate all potential associated costs.
Studio
A1
- Studio
- 1 Bath
- 558 Sq Ft
- $150 deposit
1 Bedroom
A2
- 1 Bed
- 1 Bath
- 690 Sq Ft
- $150 deposit
| Unit | Total Price | Sq Ft | Availability | Unit Details |
|---|---|---|---|---|
| 6107 | $1,304 | 690 | Sep 23 | |
| 6207 | $1,320 | 690 | Sep 23 | |
| 6307 | $1,263 | 690 | Oct 23 |
A6
- 1 Bed
- 1 Bath
- 716 Sq Ft
- $150 deposit
A5
- 1 Bed
- 1 Bath
- 716 Sq Ft
- $150 deposit
A3
- 1 Bed
- 1 Bath
- 703 Sq Ft
- $150 deposit
| Unit | Total Price | Sq Ft | Availability | Unit Details |
|---|---|---|---|---|
| 1123 | $1,356 | 703 | Now | |
| 6206 | $1,290 | 703 | Sep 9 |
A4
- 1 Bed
- 1 Bath
- 710 Sq Ft
- $150 deposit
| Unit | Total Price | Sq Ft | Availability | Unit Details |
|---|---|---|---|---|
| 1126 | $1,324 | 710 | Sep 15 | |
| 2311 | $1,375 | 710 | Sep 23 | |
| 4212 | $1,383 | 710 | Oct 8 |
A8
- 1 Bed
- 1 Bath
- 868 Sq Ft
- $150 deposit
A7
- 1 Bed
- 1 Bath
- 844 Sq Ft
- $150 deposit
2 Bedrooms
B2
- 2 Beds
- 2 Baths
- 1,053 Sq Ft
- $150 deposit
B1
- 2 Beds
- 2 Baths
- 1,028 Sq Ft
- $150 deposit
B3
- 2 Beds
- 2 Baths
- 1,232 Sq Ft
- $150 deposit
| Unit | Total Price | Sq Ft | Availability | Unit Details |
|---|---|---|---|---|
| 1129 | $1,971 | 1,232 | Now | |
| 2216 | $2,081 | 1,232 | Nov 4 |
B4
- 2 Beds
- 2 Baths
- 1,293 Sq Ft
- $150 deposit
B5
- 2 Beds
- 2 Baths
- 1,309 Sq Ft
- $150 deposit
B6
- 2 Beds
- 2 Baths
- 1,314 Sq Ft
- $150 deposit
| Unit | Total Price | Sq Ft | Availability | Unit Details |
|---|---|---|---|---|
| 4201 | $2,241 | 1,314 | Oct 20 |
Fees and Policies
The fees below are based on community-supplied data and may exclude additional fees and utilities. Use the Rent Estimate Calculator to determine your monthly and one-time costs based on your requirements.
Property Fee Disclaimer: Total Monthly Leasing Price includes base rent, all monthly mandatory and any user-selected optional fees. Excludes variable, usage-based, and required charges due at or prior to move-in or at move-out. Security Deposit may change based on screening results, but total will not exceed legal maximums. Some items may be taxed under applicable law. Some fees may not apply to rental homes subject to an affordable program. All fees are subject to application and/or lease terms. Prices and availability subject to change. Resident is responsible for damages beyond ordinary wear and tear. Resident may need to maintain insurance and to activate and maintain utility services, including but not limited to electricity, water, gas, and internet, per the lease. Additional fees may apply as detailed in the application and/or lease agreement, which can be requested prior to applying. Pets: Pet breed and other pet restrictions apply. Rentable Items: All Parking, storage, and other rentable items are subject to availability. Final pricing and availability will be determined during lease agreement. See Leasing Agent for details.
Community Details
Property Information
- Built in 2013
- 205 units/3 stories
Lease Options
- 3 - 14 Month Leases
- Short-term Lease
Community Amenities
Property Services
- Controlled Access
- Pet Play Area
- Recycling
- Trash Pickup - Door to Door
- Wi-Fi
- Maintenance on site
- Online Services
Shared Community
- Business Center
- Clubhouse
- Storage Space
- Elevator
Fitness & Recreation
- Fitness Center
- Pool
- Bicycle Storage
Outdoor Features
- Picnic Area
- Grill
- Dog Park
Additional Amenities
- 9 Foot Ceiling
- Air Conditioned Corridors
- Architecturally Designed Floor Plans
- Attached Garage/Carport
- Cable/Satellite Available
- Carpeting
- Coffee Bar
- Crown Molding
- Energy Efficient Buildings
- Faux Hardwood Flooring
- Faux Hardwood in Kitchen and Bathrooms
- Firepit
- High Ceilings
- High Energy-Efficient Standards
- Impressive Nine-Foot Ceilings
- Package Lockers
- Patio/Balcony
- Poolside Grilling Stations
- Preferred Employer Program
- Private Storage Space
- Saltwater Pool
- Spacious Interiors
- Stainless Steel Appliances*select Units
- Tile backsplash * select apartments
- Walk In Showers and/Relaxing Garden Tubs
- Washer & Dryer
- Washer/Dryer in Unit
- Wood Floors
- Wood-Like Flooring
Apartment Features
Indoor Features
- Air Conditioning
- Cable Ready
- Storage Space
- Washer/Dryer
- Washer/Dryer Hookup
- Heating
- Ceiling Fans
- High Speed Internet Access
- Tub/Shower
- Wheelchair Accessible (Rooms)
Kitchen Features & Appliances
- Dishwasher
- Disposal
- Microwave
- Eat-in Kitchen
- Kitchen
- Granite Countertops
- Ice Maker
- Refrigerator
- Oven
- Stainless Steel Appliances
- Range
- Pantry
Model Details
- Crown Molding
- Hardwood Floors
- Views
- Walk-In Closets
- Carpet
- Dining Room
- Window Coverings
- Balcony
- Garden
- Patio
- Porch
Property Site Map
Select a unit to view pricing and availability
Matterport 3D Tours
Map
- 6315 Tryon Rd
- 106 Ashwyn Ct
- 2501 Conland Place
- 311 Durington Place
- 4022 Wellington Ridge Loop
- 406 Cricketfield Ln
- 503 Cricketfield Ln
- 320 Lochside Dr
- 1112 Renshaw Ct
- 1823 Bulon Dr
- 101 Greygate Place
- 805 Cricketfield Ln
- 103 Greygate Place
- 223 Ravenstone Dr
- 107 Thornewood Dr
- 107 Meadowglades Ln
- 2205 Swabia Ct
- 105 Dewberry Ct
- 112 Saint Lenville Dr
- 1545 Seabrook Ave
- 6325 Tryon Rd
- 100 Eclipse Dr
- 4021 Wellington Ridge Loop
- 3812 Wellington Ridge Loop
- 103 La Quinta Ct
- 3622 Wellington Ridge Loop
- 200 Brisbane Woods Way
- 6000 Scarlet Sky Ln
- 5123 Rina Ct
- 936 Bentbury Way
- 1623 Brisbane Woods Way
- 2212 Brisbane Woods Way
- 2431 Brisbane Woods Way
- 2431 Brisbane Woods Way
- 7200 Almaden Way
- 8122 Hydon Dawn Ln
- 2028 Brisbane Woods Way
- 647 Newlyn Dr
- 1100 Audubon Parc Dr
- 550 Southern Sage Loop
Ask me questions while you tour the home.