
Claudia Towles
Compass
(202) 891-5492
133 Total Sales
2 in Guilford
$1.3M - $1.5M Price Range


Estimated Value: $1,816,697
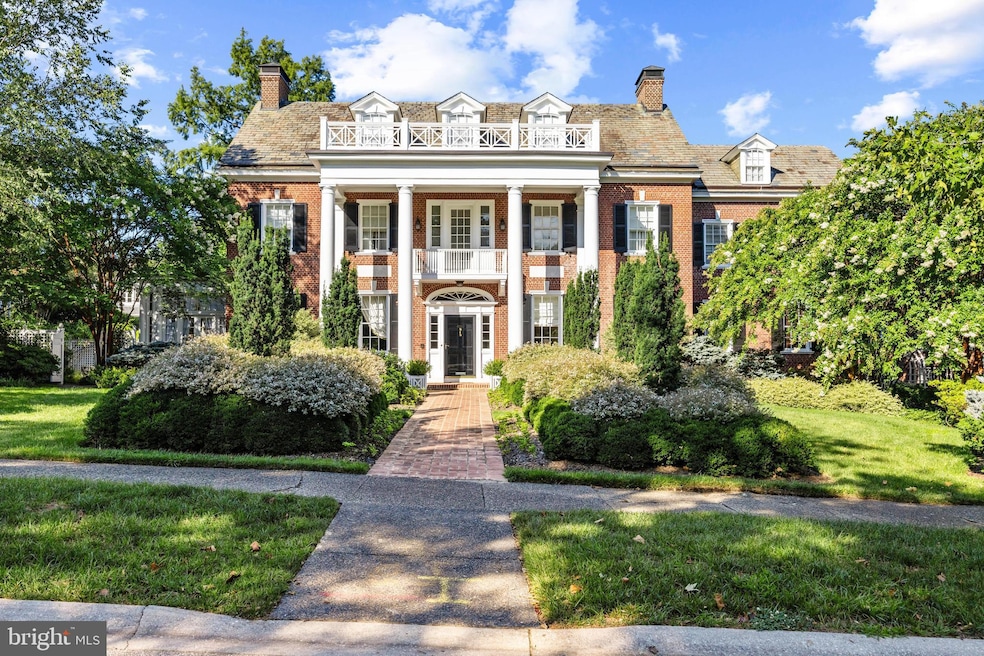
A Timeless Masterpiece in Baltimore’s Prestigious Guilford Neighborhood - Nestled in the heart of Baltimore’s esteemed Guilford neighborhood, across from the breathtaking Sherwood Gardens, 4102 Greenway presents a rare opportunity to own a distinguished example of early 20th-century architecture. Originally designed in 1916 by renowned Philadelphia architect Louis Harold Rush for his sister and her husband, this stately residence exudes timeless elegance and masterful craftsmanship. In 1925, acclaimed architects Wilson Levering Smith and Howard May expanded and remodeled the home, further elevating its grandeur Over the past two decades, the current owners have meticulously restored and enhanced the property, cultivating exquisite gardens that transform the landscape into a seasonal spectacle. The front is adorned with vibrant tulips and evergreens, while the rear garden is a sanctuary of blooming roses and lush plantings, offering an enchanting retreat.
An Interior of Unparalleled Elegance - Stepping through the grand entrance, guests are welcomed into a spacious center foyer, setting the tone for the home’s refined interiors. Period lighting fixtures and intricate moldings throughout showcase the unparalleled craftsmanship of the era. Double arched French doors connect the living room to the inviting sunroom, creating a seamless flow of natural light and an airy ambiance. The formal dining room leads into a beautifully appointed butler’s pantry and a chef’s dream kitchen. Custom-built mahogany cabinetry, exquisite Officine Gullo appliances—including two refrigerators, two freezers, an eight-burner gas stove, and double ovens—make this space both functional and luxurious. A large center island provides ample space for culinary creations, while the built-in dining nook offers an intimate gathering spot. A thoughtfully designed rear entryway with built-in closets ensures coats and everyday essentials remain neatly tucked away. Sophisticated Private Quarters - On the second level, the luxurious primary suite offers a private sanctuary with his-and-hers dressing areas and separate baths. A beautifully adorned guest suite boasts an en-suite bath and an attached sunroom, perfect for relaxation. A charming third bedroom, paneled with hidden cabinetry and closets, is a unique retreat. This level also features a hobby/bonus room and an additional full bath. The third floor extends the home’s grandeur with two additional bedrooms and two fully renovated bathrooms—one with a shower, the other with a soaking tub. Additional office and den spaces provide the perfect environment for work or leisure. A Stunning Lower Level for Entertaining - The fully renovated lower level is designed for entertainment and comfort. A second kitchen ensures effortless hosting, while the expansive family room—with a gas-burning fireplace, coffered ceilings, and exposed brick—sets the scene for game nights and movie marathons. Wine connoisseurs will delight in the wine room adjacent to the family space. Additional areas offer flexibility for game tables, exercise equipment, and ample storage. Exceptional Exterior Features - Practicality meets luxury with a detached two-car garage featuring new automatic doors and a heated driveway, courtyard, and front walkway—eliminating the need for shoveling on snowy days. Above the garage, a renovated studio apartment with a full bath provides a private guest or au pair suite. A Garden Oasis - The meticulously curated gardens are a true showstopper, bursting with roses and perennials that bloom throughout spring, summer, and fall. Thoughtfully designed hardscaping enhances the outdoor experience, offering tranquil spaces for relaxation and entertaining. 4102 Greenway is a rare gem that seamlessly blends historic elegance with modern luxury, offering an extraordinary living experience in one of Baltimore’s most coveted neighborhoods.
Last Agent to Sell the Property
(443) 906-3840 lisa.hardiman@monumentsothebysrealty.com Monument Sotheby's International Realty License #635772 Listed on: 03/26/2025
Co-Listed By
(443) 906-3840 amanda.mitchell@monumentsothebysrealty.com Monument Sotheby's International Realty
We collect this data history from publicly available records. To have your information removed, we recommend requesting removal directly through your county’s website.
Claudia Towles
Compass
(202) 891-5492
133 Total Sales
2 in Guilford
$1.3M - $1.5M Price Range
Barbara Reamer
Berkshire Hathaway HomeServices Homesale Realty
(667) 771-5395
56 Total Sales
1 in Guilford
$1,100,000 Price
Bob Lucido
Keller Williams Lucido Agency
(667) 303-1729
2,551 Total Sales
2 in Guilford
$245K - $575K Price Range
James Baldwin
Compass
(667) 303-2564
280 Total Sales
6 in Guilford
$630K - $1.4M Price Range
Charlotte Eyring
Compass
(667) 401-8113
95 Total Sales
13 in Guilford
$560K - $1.5M Price Range
Dru Yokum
Coldwell Banker Realty
(301) 781-5106
56 Total Sales
1 in Guilford
$215,000 Price
We collect this data history from publicly available records. To have your information removed, we recommend requesting removal directly through your county’s website.
| Date | Buyer | Sale Price | Title Company |
|---|---|---|---|
| $1,786,500 | Allied Title & Escrow | ||
| Giroux David R | $1,250,000 | -- | |
| Johnston John E | -- | -- |
We collect this data history from publicly available records. To have your information removed, we recommend requesting removal directly through your county’s website.
| Date | Status | Borrower | Loan Amount |
|---|---|---|---|
| Previous Owner | $700,000 |
We collect this data history from publicly available records. To have your information removed, we recommend requesting removal directly through your county’s website.
| Date | Event | Price | List to Sale | Price per Sq Ft |
|---|---|---|---|---|
| 10/29/2025 10/29/25 | Sold | $1,786,500 | -9.5% | $233 / Sq Ft |
| 03/26/2025 03/26/25 | For Sale | $1,975,000 | -- | $257 / Sq Ft |
We collect this data history from publicly available records. To have your information removed, we recommend requesting removal directly through your county’s website.
| Year | Tax Paid | Tax Assessment Tax Assessment Total Assessment is a certain percentage of the fair market value that is determined by local assessors to be the total taxable value of land and additions on the property. | Land | Improvement |
|---|---|---|---|---|
| 2025 | $20,596 | $988,467 | ||
| 2024 | $20,596 | $960,000 | $205,600 | $754,400 |
| 2023 | $20,146 | $943,367 | $0 | $0 |
| 2022 | $21,871 | $926,733 | $0 | $0 |
| 2021 | $21,478 | $910,100 | $205,600 | $704,500 |
| 2020 | $18,332 | $872,000 | $0 | $0 |
| 2019 | $17,455 | $833,900 | $0 | $0 |
| 2018 | $17,305 | $795,800 | $205,600 | $590,200 |
| 2017 | $17,055 | $777,200 | $0 | $0 |
| 2016 | $20,757 | $758,600 | $0 | $0 |
| 2015 | $20,757 | $740,000 | $0 | $0 |
| 2014 | $20,757 | $740,000 | $0 | $0 |
Seller's Agent in 2025
Lisa Hardiman
Monument Sotheby's International Realty
(443) 465-1580
2 in this area
22 Total Sales
Seller Co-Listing Agent in 2025
Amanda Mitchell
Monument Sotheby's International Realty
(443) 604-1134
1 in this area
46 Total Sales
Buyer's Agent in 2025
Linda Giovanni
Coldwell Banker (NRT-Southeast-MidAtlantic)
(410) 598-1603
2 in this area
42 Total Sales
Buyer Co-Listing Agent in 2025
William Weeks
Coldwell Banker (NRT-Southeast-MidAtlantic)
(443) 838-6228
3 in this area
118 Total Sales
Source: Bright MLS
MLS Number: MDBA2159060
APN: 3711-002
Disclaimer: Certain information contained herein is derived from information provided by parties other than Homes.com. All information provided is deemed reliable, but is not guaranteed to be accurate and should be independently verified.
The data relating to real estate for sale on this website appears in part through the BRIGHT Internet Data Exchange program, a voluntary cooperative exchange of property listing data between licensed real estate brokerage firms, and is provided by BRIGHT through a licensing agreement.
Listing information is from various brokers who participate in the Bright MLS IDX program and not all listings may be visible on the site.
The property information being provided on or through the website is for the personal, non-commercial use of consumers and such information may not be used for any purpose other than to identify prospective properties consumers may be interested in purchasing.
Some properties which appear for sale on the website may no longer be available because they are for instance, under contract, sold or are no longer being offered for sale.
Property information displayed is deemed reliable but is not guaranteed.
Copyright 2026 Bright MLS, Inc.
Ask me questions while you tour the home.