SO
Landlord's Agent in 2025
Stephen Owofade
Home Network Realty
(254) 415-0137
27 Total Sales
Estimated Value: $368,000 - $416,000
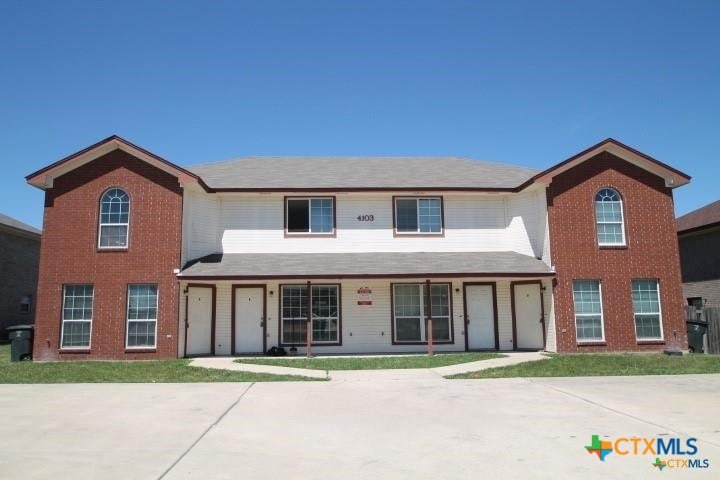
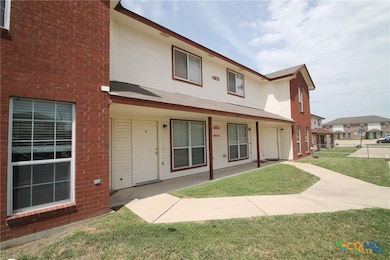
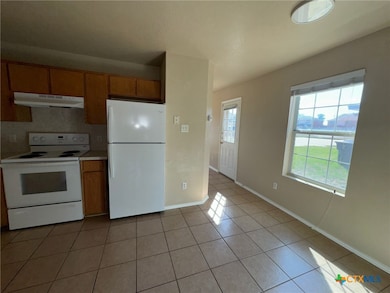
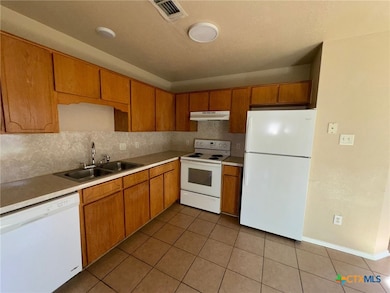
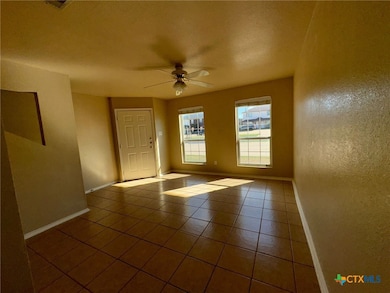
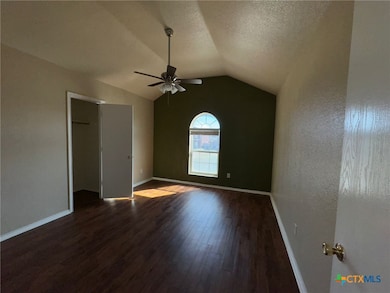
Nice three bedrooms and two full bathrooms townhome style in south Killeen. Located downstairs are spacious living room, open kitchen concept convenient breakfast bar, refrigerator, oven/stove, dishwasher, stainless sink, amazing plank vinyl flooring and ceramic tile throughout and carpet on the stairs, master bedroom downstairs comes with a raised ceiling, large walk-in closet, and in suite master bathroom. The two bedrooms upstairs comes with a full bathroom. Additional amenities downstairs include a laundry room, Kitchen, living room and dining with access to the backyard.
Last Agent to Rent the Property
Home Network Realty Brokerage Phone: (254) 449-7500 License #0544504 Listed on: 09/11/2025
Last Renter's Agent
Home Network Realty Brokerage Phone: (254) 449-7500 License #0544504 Listed on: 09/11/2025
We collect this data history from publicly available records. To have your information removed, we recommend requesting removal directly through your county’s website.
We collect this data history from publicly available records. To have your information removed, we recommend requesting removal directly through your county’s website.
| Date | Buyer | Sale Price | Title Company |
|---|---|---|---|
| -- | Monteith Abstract & Title | ||
| Fowler Investment Properties Llc | -- | Capstone Title | |
| Fowler Investment Properties Llc | -- | Capstone Title | |
| Resnick Ronald | -- | Chicago Title |
We collect this data history from publicly available records. To have your information removed, we recommend requesting removal directly through your county’s website.
| Date | Status | Borrower | Loan Amount |
|---|---|---|---|
| Open | $318,750 | ||
| Previous Owner | Resnick Ronald | $141,075 | |
| Previous Owner | Washington Zawanda L | $151,000 |
We collect this data history from publicly available records. To have your information removed, we recommend requesting removal directly through your county’s website.
| Date | Event | Price | List to Sale | Price per Sq Ft |
|---|---|---|---|---|
| 11/23/2025 11/23/25 | Rented | $995 | 0.0% | -- |
| 09/11/2025 09/11/25 | For Rent | $995 | -- | -- |
We collect this data history from publicly available records. To have your information removed, we recommend requesting removal directly through your county’s website.
| Year | Tax Paid | Tax Assessment Tax Assessment Total Assessment is a certain percentage of the fair market value that is determined by local assessors to be the total taxable value of land and additions on the property. | Land | Improvement |
|---|---|---|---|---|
| 2025 | $8,750 | $416,043 | $56,000 | $360,043 |
| 2024 | $8,288 | $416,043 | $56,000 | $360,043 |
| 2023 | $8,051 | $425,328 | $30,000 | $395,328 |
| 2022 | $6,574 | $312,367 | $30,000 | $282,367 |
| 2021 | $6,635 | $276,141 | $30,000 | $246,141 |
| 2020 | $6,408 | $254,064 | $30,000 | $224,064 |
| 2019 | $5,870 | $222,915 | $12,000 | $210,915 |
| 2018 | $5,227 | $212,950 | $12,000 | $200,950 |
| 2017 | $4,949 | $200,566 | $12,000 | $188,566 |
| 2016 | $5,046 | $204,512 | $12,000 | $192,512 |
| 2014 | $4,737 | $191,831 | $0 | $0 |
SO
Landlord's Agent in 2025
Stephen Owofade
Home Network Realty
(254) 415-0137
27 Total Sales
Source: Central Texas MLS (CTXMLS)
MLS Number: 592431

APN: 317588
Disclaimer: Certain information contained herein is derived from information provided by parties other than Homes.com. All information provided is deemed reliable, but is not guaranteed to be accurate and should be independently verified.
Listing and property data is from an Internet Data Exchange (IDX) provided by the Central Texas MLS.
Some properties which appear for sale on the website may no longer be available because they are for instance, under contract, sold or are no longer being offered for sale.
IDX information is provided exclusively for personal, non-commercial use, and may not be used for any purpose other than to identify prospective properties consumers may be interested in purchasing.
Information is deemed reliable but not guaranteed.
Copyright 2026 Central Texas MLS, All Rights Reserved.
Ask me questions while you tour the home.