
Robyn Johnson
Premier Real Estate Pros
(314) 582-0903
104 Total Sales
1 in Central West End
$249,900 Price

Estimated Value: $436,821
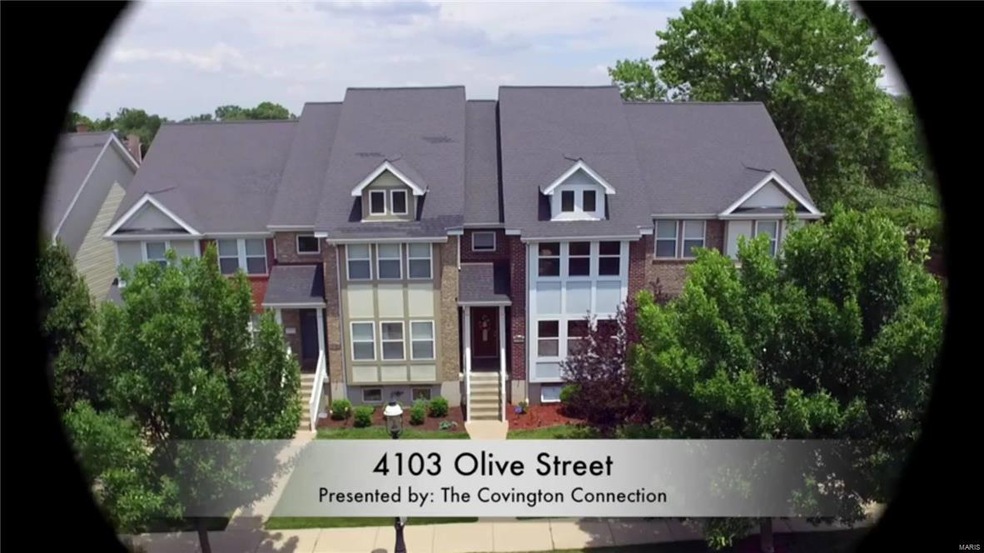
NO CONDO or ASSOCIATION FEE!!! This is Single Family Residence. Seller is Motivated to Sell! Looking for spectacular Central West End's Gaslight Square Community? This is a must see, must share, must see home. The Seller's boast often on the phenomenal neighbors and the location. So don't miss the opportunity for your client of offer on the stunning 3 BR 4 bath 2 story 2 car garage, fireplace, hearth room, living room, dining room, bonus room, awesome kitchen, quartz counter tops, stainless steel appliances, main level laundry & hardwood floors plus bonus finished lower level. There's a sprinkler system, rear privacy fence & the only home with the extended back deck. Home Warranty included. NO CONDO or ASSOCIATION FEE!!! This is Single Family Residence.
Last Agent to Sell the Property
Emmanuel Jamar Realty Group License #2016025412 Listed on: 06/30/2017
We collect this data history from publicly available records. To have your information removed, we recommend requesting removal directly through your county’s website.
Robyn Johnson
Premier Real Estate Pros
(314) 582-0903
104 Total Sales
1 in Central West End
$249,900 Price
Kelley Runzi
K. C. Bailey Realty
(314) 916-8747
72 Total Sales
1 in Central West End
$135,000 Price
Kevin Davis
Compass Realty Group
(314) 668-1125
114 Total Sales
3 in Central West End
$215K - $415K Price Range
Tommy Espenschied
ReeceNichols Real Estate
(314) 347-3562
71 Total Sales
5 in Central West End
$198K - $750K Price Range
JT Ross
Keller Williams Marquee
(314) 455-8907
119 Total Sales
1 in Central West End
$187,500 Price
Laura Wehnes
Keller Williams Realty St. Louis
(314) 626-8620
155 Total Sales
3 in Central West End
$180K - $1.1M Price Range
We collect this data history from publicly available records. To have your information removed, we recommend requesting removal directly through your county’s website.
| Date | Buyer | Sale Price | Title Company |
|---|---|---|---|
| -- | Investors Title Company | ||
| Carey Joshua M | $278,500 | None Available | |
| Mayfield Cameron | -- | Chesterfield Title Agency Ll | |
| Mayfield Cameron | -- | None Available | |
| Everbank | $283,601 | None Available | |
| Koyejo Taiwo | -- | Benchmark Title Llc | |
| Jennings Dale P | -- | Sec |
We collect this data history from publicly available records. To have your information removed, we recommend requesting removal directly through your county’s website.
| Date | Status | Borrower | Loan Amount |
|---|---|---|---|
| Open | $379,905 | ||
| Previous Owner | Carey Joshua M | $62,700 | |
| Previous Owner | Carey Joshua M | $264,575 | |
| Previous Owner | Mayfield Cameron | $100,000 | |
| Previous Owner | Koyejo Taiwo | $281,801 | |
| Previous Owner | Jennings Dale P | $268,120 |
We collect this data history from publicly available records. To have your information removed, we recommend requesting removal directly through your county’s website.
| Date | Event | Price | List to Sale | Price per Sq Ft |
|---|---|---|---|---|
| 12/15/2017 12/15/17 | Sold | -- | -- | -- |
| 11/16/2017 11/16/17 | Pending | -- | -- | -- |
| 10/20/2017 10/20/17 | Price Changed | $278,500 | -0.5% | $129 / Sq Ft |
| 10/04/2017 10/04/17 | Price Changed | $280,000 | -1.9% | $130 / Sq Ft |
| 09/09/2017 09/09/17 | Price Changed | $285,300 | -2.6% | $133 / Sq Ft |
| 08/23/2017 08/23/17 | Price Changed | $292,850 | -0.6% | $136 / Sq Ft |
| 08/08/2017 08/08/17 | Price Changed | $294,500 | -1.8% | $137 / Sq Ft |
| 07/20/2017 07/20/17 | Price Changed | $299,900 | -1.8% | $139 / Sq Ft |
| 06/30/2017 06/30/17 | For Sale | $305,500 | -- | $142 / Sq Ft |
We collect this data history from publicly available records. To have your information removed, we recommend requesting removal directly through your county’s website.
| Year | Tax Paid | Tax Assessment Tax Assessment Total Assessment is a certain percentage of the fair market value that is determined by local assessors to be the total taxable value of land and additions on the property. | Land | Improvement |
|---|---|---|---|---|
| 2026 | $6,223 | $75,670 | $3,340 | $72,330 |
| 2025 | $6,020 | $75,670 | $3,340 | $72,330 |
| 2024 | $5,725 | $71,580 | $3,340 | $68,240 |
| 2023 | $5,725 | $71,580 | $3,340 | $68,240 |
| 2022 | $5,479 | $65,950 | $3,340 | $62,610 |
| 2021 | $5,472 | $65,950 | $3,340 | $62,610 |
| 2020 | $5,138 | $62,400 | $3,340 | $59,060 |
| 2019 | $5,121 | $62,390 | $3,340 | $59,050 |
| 2018 | $4,837 | $57,110 | $3,340 | $53,770 |
| 2017 | $4,754 | $57,110 | $3,340 | $53,770 |
| 2016 | $4,479 | $53,100 | $3,340 | $49,760 |
| 2015 | $4,034 | $53,100 | $3,340 | $49,760 |
| 2014 | $3,984 | $52,780 | $3,340 | $49,440 |
| 2013 | -- | $52,150 | $3,340 | $48,810 |
Seller's Agent in 2017
Beatrice Covington
Emmanuel Jamar Realty Group
(314) 709-7262
1 in this area
105 Total Sales
Buyer's Agent in 2017
Mary Krummenacher
RE/MAX
(314) 496-8286
31 in this area
248 Total Sales
Source: MARIS MLS
MLS Number: MIS17053150
APN: 4876-00-0607-0
Disclaimer: Certain information contained herein is derived from information provided by parties other than Homes.com. All information provided is deemed reliable, but is not guaranteed to be accurate and should be independently verified.
All data is obtained from various sources and may not have been verified by broker or MLS GRID. Supplied Open House Information is subject to change without notice. All information should be independently reviewed and verified for accuracy. Properties may or may not be listed by the office/agent presenting the information. Some IDX listings have been excluded from this website.
Listings courtesy of MARIS MLS as distributed by MLS GRID.
Based on information submitted to the MLS GRID
Ask me questions while you tour the home.