
Elisabeth Lugar
CENTURY 21 Scheetz
(317) 836-2811
153 Total Sales
8 in West Noblesville
$300K - $1.2M Price Range
Estimated Value: $493,000 - $549,000
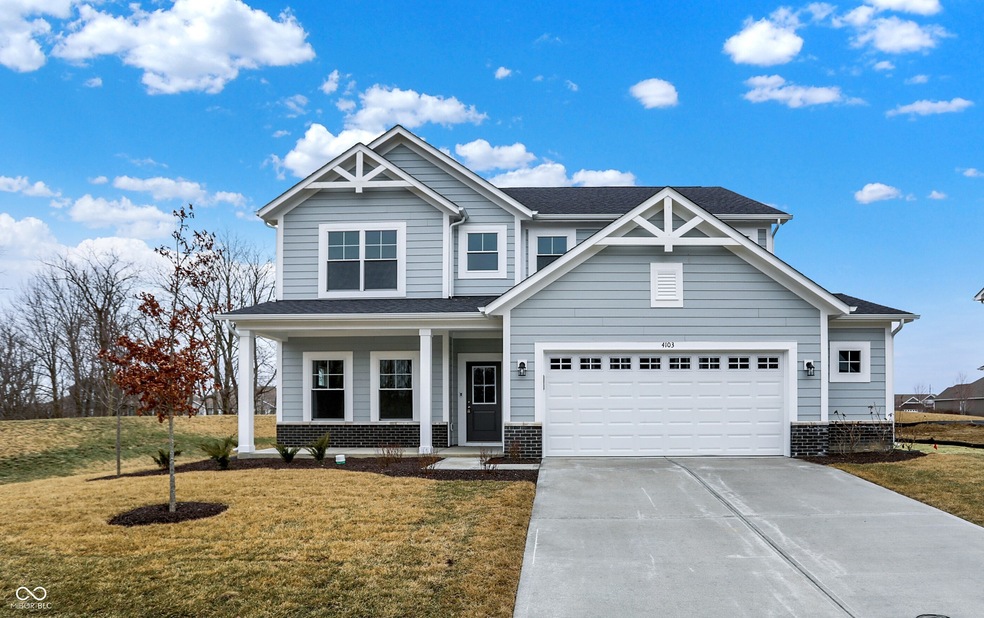
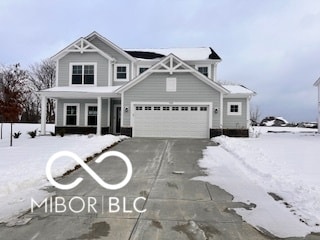
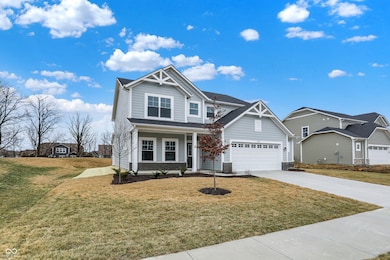
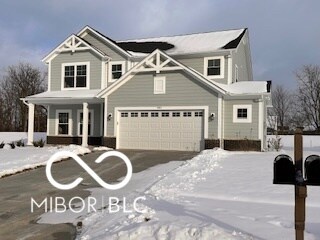
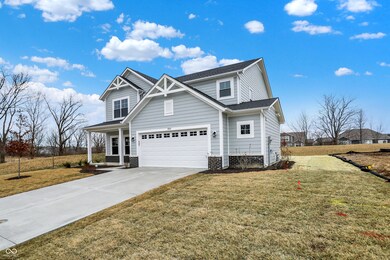
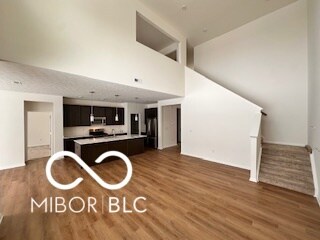
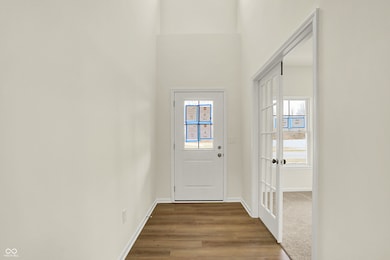
Olthof Homes proudly presents the Emery, a beautifully designed single-family home that perfectly blends style and functionality for the modern lifestyle. With four bedrooms, 2.5 baths, and a main-floor owners suite, this home offers spacious living areas that cater to your needs. Step through the front door and be welcomed by a stunning volume foyer that sets the tone for the rest of the home. Just off the entry, a versatile flex room awaits, ideal as an office, den, or formal dining space-your choice! The heart of the home features an open-concept kitchen with a walk-in pantry, abundant cabinets, and ample countertop space, seamlessly flowing into the eat-in breakfast area. From here, step out onto the covered outdoor living space, looking over the park-like setting with mature trees and private back yard. The private main floor owner's suite is a true retreat, complete with a walk-in shower and a spacious walk-in closet. Conveniently located on the main floor, you'll also find the laundry room for added ease. Upstairs, an oversized loft overlooks the lower level offering additional living space for relaxation or play. The second floor includes three generously sized bedrooms, each with its own walk-in closet, and a shared bathroom. The Emery is designed with comfort, functionality, and style in mind-welcome home!
Last Agent to Sell the Property
F.C. Tucker Company Brokerage Email: pegatherton@gmail.com License #RB14033087 Listed on: 01/16/2025
We collect this data history from publicly available records. To have your information removed, we recommend requesting removal directly through your county’s website.
Elisabeth Lugar
CENTURY 21 Scheetz
(317) 836-2811
153 Total Sales
8 in West Noblesville
$300K - $1.2M Price Range
Shelley Hansell
Keller Williams Indy Metro NE
(463) 209-6936
126 Total Sales
2 in West Noblesville
$300K - $310K Price Range
Shane Foley
F.C. Tucker Company
(877) 589-7732
58 Total Sales
4 in West Noblesville
$270K - $425K Price Range
Fred Krawczyk
Envoy Real Estate, LLC
(317) 644-4322
87 Total Sales
2 in West Noblesville
$340K - $403K Price Range
Derrin Phoenix
Carpenter, REALTORS®
(833) 983-5492
178 Total Sales
1 in West Noblesville
$400,000 Price
Lindsay Ousley
The Wyman Group
(574) 701-3499
360 Total Sales
2 in West Noblesville
$1,065,000 Price Range
We collect this data history from publicly available records. To have your information removed, we recommend requesting removal directly through your county’s website.
| Date | Buyer | Sale Price | Title Company |
|---|---|---|---|
| -- | Fidelity National Title |
We collect this data history from publicly available records. To have your information removed, we recommend requesting removal directly through your county’s website.
| Date | Status | Borrower | Loan Amount |
|---|---|---|---|
| Open | $345,000 |
We collect this data history from publicly available records. To have your information removed, we recommend requesting removal directly through your county’s website.
| Date | Event | Price | List to Sale | Price per Sq Ft |
|---|---|---|---|---|
| 05/21/2025 05/21/25 | Sold | $498,640 | -1.2% | $173 / Sq Ft |
| 02/27/2025 02/27/25 | Pending | -- | -- | -- |
| 01/16/2025 01/16/25 | For Sale | $504,638 | -- | $175 / Sq Ft |
We collect this data history from publicly available records. To have your information removed, we recommend requesting removal directly through your county’s website.
| Year | Tax Paid | Tax Assessment Tax Assessment Total Assessment is a certain percentage of the fair market value that is determined by local assessors to be the total taxable value of land and additions on the property. | Land | Improvement |
|---|---|---|---|---|
| 2025 | $49 | $473,700 | $98,000 | $375,700 |
| 2024 | $14 | $600 | $600 | |
| 2023 | $49 | $600 | $600 |
Seller's Agent in 2025
Peg Tharp Atherton
F.C. Tucker Company
(317) 281-3533
27 in this area
72 Total Sales
N
Buyer's Agent in 2025
Non-BLC Member
MIBOR REALTOR® Association
Source: MIBOR Broker Listing Cooperative®
MLS Number: 22017435
APN: 29-06-29-015-015.000-015
Disclaimer: Certain information contained herein is derived from information provided by parties other than Homes.com. All information provided is deemed reliable, but is not guaranteed to be accurate and should be independently verified.
All data is obtained from various sources and may not have been verified by broker or MLS GRID. Supplied Open House Information is subject to change without notice. All information should be independently reviewed and verified for accuracy. Properties may or may not be listed by the office/agent presenting the information. Some IDX listings have been excluded from this website.
Listings courtesy of MIBOR Broker Listing Cooperative® as distributed by MLS GRID.
Based on information submitted to the MLS GRID
Ask me questions while you tour the home.