
Shaelisa Bradley-Hunt
Bradley-Hunt & Associates Real Estate, LLC
(225) 529-1837
183 Total Sales
1 in West Baton Rouge Parish
$224,360 Price
Estimated Value: $336,533
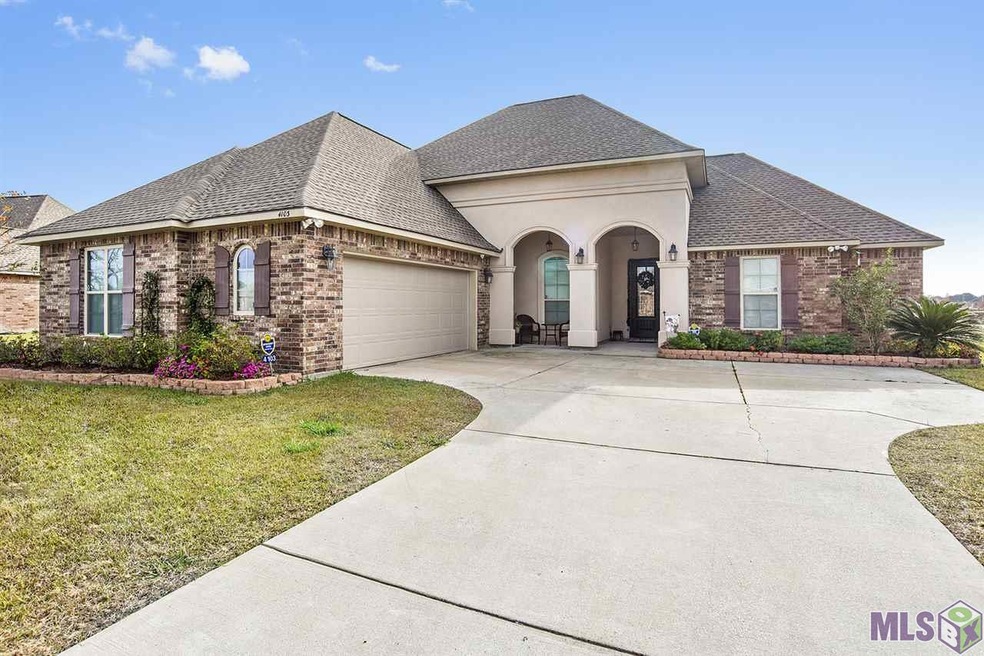
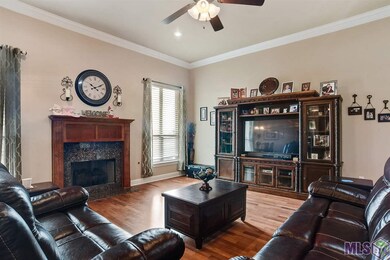
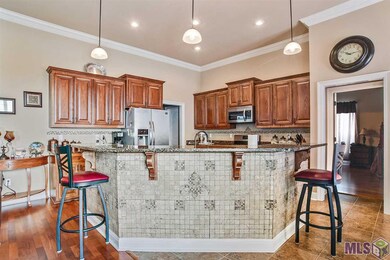

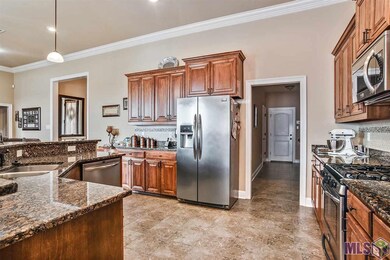
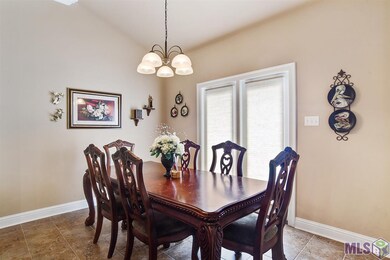
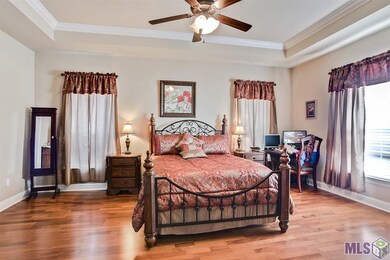
Exquisite 3 BR/2.5 Bath home located on the waterfront in Sugar Mill Plantation subdivision. This home features an open, split floor plan. Kitchen has granite counter tops, a gas cook top with stainless steel appliances. The island/bar in the kitchen has granite counter tops, an under-mount stainless sink and custom tile Fleur De Lis design. The kitchen cabinets are stained and polished giving the kitchen a pristine and elegant look. The master bath has double vanities, water closet, separate shower and a jetted garden tub. Wood and ceramic flooring throughout the home..NO CARPET!! This home is loaded with tons of upgrades and amenities and is just waiting for it's new owner!
Last Agent to Sell the Property
LV and Associates Real Estate Firm License #0995702693 Listed on: 12/16/2016
We collect this data history from publicly available records. To have your information removed, we recommend requesting removal directly through your county’s website.
Shaelisa Bradley-Hunt
Bradley-Hunt & Associates Real Estate, LLC
(225) 529-1837
183 Total Sales
1 in West Baton Rouge Parish
$224,360 Price
Matt Bruno
Keller Williams Realty-First Choice
(225) 529-1627
174 Total Sales
2 in West Baton Rouge Parish
$184,900 Price Range
Lathan David
Reve REALTORS
(985) 602-4306
92 Total Sales
2 in West Baton Rouge Parish
$390,000 Price Range
Laura Buck Smith
The Market Real Estate Co
(225) 577-5281
949 Total Sales
6 in West Baton Rouge Parish
$218K - $273K Price Range
Sherri Caro
Caro Realty Group
(225) 529-1024
29 Total Sales
2 in West Baton Rouge Parish
$95,000 Price Range
Lisa Carline
Keller Williams Realty Red Stick Partners
(225) 401-6621
92 Total Sales
60 in West Baton Rouge Parish
$15K - $775K Price Range
We collect this data history from publicly available records. To have your information removed, we recommend requesting removal directly through your county’s website.
| Date | Buyer | Sale Price | Title Company |
|---|---|---|---|
| $265,000 | None Available |
We collect this data history from publicly available records. To have your information removed, we recommend requesting removal directly through your county’s website.
| Date | Status | Borrower | Loan Amount |
|---|---|---|---|
| Open | $212,000 |
We collect this data history from publicly available records. To have your information removed, we recommend requesting removal directly through your county’s website.
| Date | Event | Price | List to Sale | Price per Sq Ft | Prior Sale |
|---|---|---|---|---|---|
| 02/24/2017 02/24/17 | Sold | -- | -- | -- | |
| 01/27/2017 01/27/17 | Pending | -- | -- | -- | |
| 12/16/2016 12/16/16 | For Sale | $270,000 | +11.2% | $122 / Sq Ft | |
| 12/09/2013 12/09/13 | Sold | -- | -- | -- | View Prior Sale |
| 08/06/2013 08/06/13 | Pending | -- | -- | -- | |
| 08/06/2013 08/06/13 | For Sale | $242,900 | -- | $110 / Sq Ft |
We collect this data history from publicly available records. To have your information removed, we recommend requesting removal directly through your county’s website.
| Year | Tax Paid | Tax Assessment Tax Assessment Total Assessment is a certain percentage of the fair market value that is determined by local assessors to be the total taxable value of land and additions on the property. | Land | Improvement |
|---|---|---|---|---|
| 2025 | $2,013 | $27,870 | $5,000 | $22,870 |
| 2024 | $1,973 | $27,870 | $5,000 | $22,870 |
| 2023 | $1,648 | $23,370 | $4,400 | $18,970 |
| 2022 | $2,451 | $23,370 | $4,400 | $18,970 |
| 2021 | $2,506 | $23,370 | $4,400 | $18,970 |
| 2020 | $2,278 | $21,030 | $3,960 | $17,070 |
| 2019 | $2,695 | $23,890 | $3,680 | $20,210 |
| 2018 | $2,744 | $23,890 | $3,680 | $20,210 |
| 2017 | $2,534 | $23,890 | $3,680 | $20,210 |
| 2015 | $2,036 | $23,710 | $3,500 | $20,210 |
| 2014 | $296 | $3,500 | $3,500 | $0 |
| 2013 | $296 | $3,500 | $3,500 | $0 |
Seller's Agent in 2017
Linda Vidrine
LV and Associates Real Estate Firm
(225) 588-6446
1 in this area
17 Total Sales
Buyer's Agent in 2017
Lillie Collier
Coldwell Banker ONE
(225) 936-1758
39 Total Sales
TT
Seller's Agent in 2013
Theresa Thibodeaux
Dawson Grey Real Estate
(225) 315-3453
50 Total Sales
Buyer's Agent in 2013
Heather Walters
Walters Real Estate, LLC
(225) 268-4582
28 Total Sales
Source: Greater Baton Rouge Association of REALTORS®
MLS Number: 2016017771
APN: 014700072000
Disclaimer: Certain information contained herein is derived from information provided by parties other than Homes.com. All information provided is deemed reliable, but is not guaranteed to be accurate and should be independently verified.
IDX information is provided exclusively for personal, non-commercial use, and may not be used for any purpose other than to identify prospective properties consumers may be interested in purchasing. Information is deemed reliable but not guaranteed.
Ask me questions while you tour the home.