
Nicholas Vandekar
Realty One Group Advocates
(484) 922-9152
20 Total Sales
2 in Charlestown
$444K - $850K Price Range


Estimated Value: $1,974,000 - $2,073,000
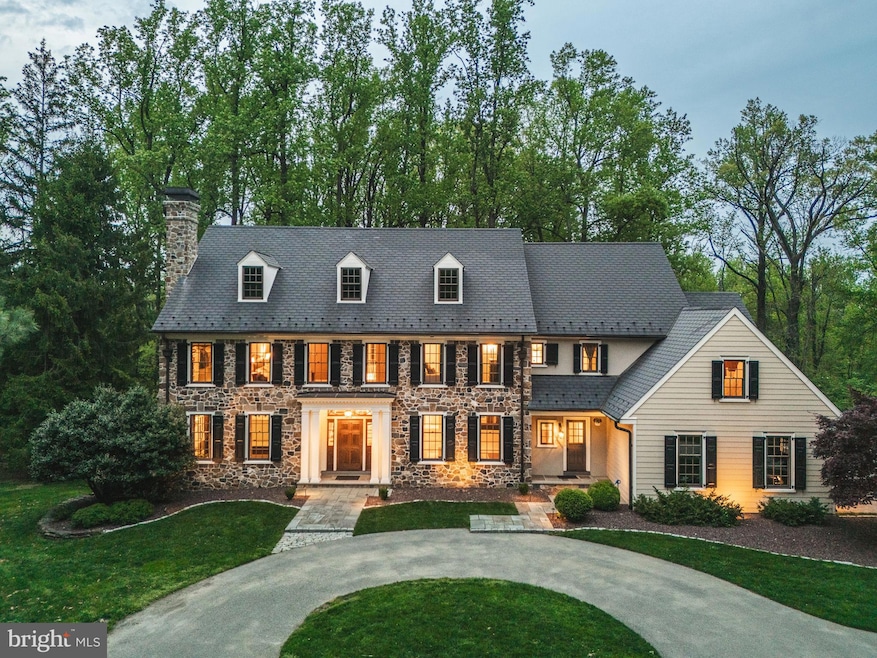
Nestled on a picturesque 3-acre lot in the rolling hills of Malvern, 4104 Howell Road is an exceptional custom residence that artfully blends timeless Chester County charm with cutting-edge design and modern comfort. Painstakingly reimagined through a million-dollar, multi-year renovation—featured in Philadelphia Design Guide—this home is a rare find in the sought-after Great Valley School District, offering privacy and tranquility just minutes from Wegmans, the Rte 29 Turnpike EZ Pass ramp, and everyday conveniences. From the moment you arrive, the attention to detail is unmistakable. The exterior has been professionally refaced with hand-laid, 2-inch thick cut stone and upgraded to resemble a mid-century Chester County farmhouse. A custom-built entryway welcomes you with a 2 1⁄4” thick mahogany door, flanked by matching sidelights and crowned by an artisan-crafted entablature from Historic Doors of Kempton. The 50-year EcoStar synthetic slate roof with copper valleys, snow cleats, and hand-crafted chimney cap ensures low-maintenance longevity. Pella Architect Series windows with Timberland Endurian shutters, a copper gutter system with leaf shields, and period-matching upgraded exterior lighting further elevate the home's curb appeal. The front yard has been thoughtfully opened up and framed by a perimeter stone wall, while bluestone and flagstone walkways, stone stairs, and professionally designed landscaping create multiple inviting outdoor living spaces—including TimberTech decks with stainless steel railings and custom stone walls. Inside, refined elegance meets functional design. The open foyer with a custom floating staircase—crafted with a concrete stringer and reclaimed wood treads—sets the tone for the exceptional craftsmanship found throughout the home. The main level features formal living and dining rooms, a private office, a butler’s pantry, mudroom, two powder rooms, a gourmet kitchen equipped with Viking, Meile, and GE monogram appliances and a sun-filled breakfast area along with a great room with a gas fireplace. The upper level boasts five generously sized bedrooms, 4 with direct bathroom access. The luxurious primary suite is complete with a spacious dressing room, walk-in closet, and spa-like bath. Descend the floating staircase to the walkout lower level—a showstopper designed for both intimate gatherings and grand entertaining. Here you’ll find a floating glass bar imported from ThinkGlass Quebec with dimmable and color selectable LED lighting, floating shelves made from reclaimed Chester County barn wood, a wine cellar that stores up to 1,800 bottles on an imported stainless steel rack system, leathered granite countertops, a commercial-grade Scotsman ice maker, touch-activated faucet, GE Monogram refrigerator with convertible drawer, built in dishwasher, a remote-controlled ribbon fireplace set against floor-to-ceiling Italian marble. Ten individually dimmable lighting zones, a curved bathroom wall and door, media area, and recreation space round out this truly remarkable level. Additional highlights include a four-zone Bryant Evolution HVAC system with propane backup (installed 2015 and 2017), Generac 20kW whole-house generator, Rheem 75-gallon water heater, Azek exterior trim and crown molding, FX Luminaire six-zone landscape lighting, red stone garden beds with weed barriers, and comprehensive SMART home integration—including HVAC, interior/exterior lighting, Nest Protect CO/smoke detectors, landscape lighting, alarm system with cellular monitoring and water sensors, and a 7-zone Sonos system throughout the main level and basement. This extraordinary property delivers the ultimate in sophistication, technology, and comfort—offering a truly unmatched lifestyle experience in one of Malvern’s most desirable locations.
Last Agent to Sell the Property
(267) 435-8015 kenenochs@compass.com Compass RE Listed on: 05/31/2025
We collect this data history from publicly available records. To have your information removed, we recommend requesting removal directly through your county’s website.
Nicholas Vandekar
Realty One Group Advocates
(484) 922-9152
20 Total Sales
2 in Charlestown
$444K - $850K Price Range
John Bell
RE/MAX Integrity
(484) 989-9360
71 Total Sales
2 in Charlestown
$237K - $390K Price Range
Andrea Fonash
Four Oaks Real Estate LLC
(484) 922-9397
128 Total Sales
2 in Charlestown
$521K - $762K Price Range
Maria Doyle
Compass RE
(484) 592-6091
141 Total Sales
2 in Charlestown
$1.7M - $2.2M Price Range
Meghan Chorin
Compass RE
(610) 998-3578
341 Total Sales
4 in Charlestown
$679K - $2.2M Price Range
Lisa Ciccotelli
BHHS Fox & Roach-Haverford
(484) 922-9813
296 Total Sales
4 in Charlestown
$565K - $1.1M Price Range
We collect this data history from publicly available records. To have your information removed, we recommend requesting removal directly through your county’s website.
| Date | Buyer | Sale Price | Title Company |
|---|---|---|---|
| $1,950,000 | Keystone Title | ||
| $1,360,000 | None Available | ||
| $1,360,000 | None Available | ||
| $1,010,000 | None Available | ||
| $899,900 | -- | ||
| $160,000 | -- |
We collect this data history from publicly available records. To have your information removed, we recommend requesting removal directly through your county’s website.
| Date | Status | Borrower | Loan Amount |
|---|---|---|---|
| Open | $254,800 | ||
| Open | $1,500,000 | ||
| Previous Owner | $150,000 | ||
| Previous Owner | $1,095,000 | ||
| Previous Owner | $145,000 | ||
| Previous Owner | $1,088,000 | ||
| Previous Owner | $50,000 | ||
| Previous Owner | $808,000 | ||
| Previous Owner | $500,000 |
We collect this data history from publicly available records. To have your information removed, we recommend requesting removal directly through your county’s website.
| Date | Event | Price | List to Sale | Price per Sq Ft | Prior Sale |
|---|---|---|---|---|---|
| 07/29/2025 07/29/25 | Sold | $1,990,000 | -2.9% | $263 / Sq Ft | |
| 06/27/2025 06/27/25 | Pending | -- | -- | -- | |
| 05/31/2025 05/31/25 | For Sale | $2,050,000 | +50.7% | $271 / Sq Ft | |
| 11/16/2018 11/16/18 | Sold | $1,360,000 | -1.1% | $213 / Sq Ft | View Prior Sale |
| 09/05/2018 09/05/18 | Pending | -- | -- | -- | |
| 08/02/2018 08/02/18 | Price Changed | $1,375,000 | -5.2% | $216 / Sq Ft | |
| 06/18/2018 06/18/18 | Price Changed | $1,450,000 | -2.7% | $227 / Sq Ft | |
| 04/21/2018 04/21/18 | Price Changed | $1,490,000 | -6.3% | $234 / Sq Ft | |
| 03/18/2018 03/18/18 | Price Changed | $1,590,000 | -3.6% | $249 / Sq Ft | |
| 02/03/2018 02/03/18 | For Sale | $1,650,000 | +63.4% | $259 / Sq Ft | |
| 06/08/2012 06/08/12 | Sold | $1,010,000 | -7.8% | $195 / Sq Ft | View Prior Sale |
| 04/23/2012 04/23/12 | Pending | -- | -- | -- | |
| 02/11/2012 02/11/12 | For Sale | $1,095,000 | 0.0% | $212 / Sq Ft | |
| 02/11/2012 02/11/12 | Pending | -- | -- | -- | |
| 10/06/2011 10/06/11 | Price Changed | $1,095,000 | -4.8% | $212 / Sq Ft | |
| 08/04/2011 08/04/11 | For Sale | $1,150,000 | -- | $222 / Sq Ft |
We collect this data history from publicly available records. To have your information removed, we recommend requesting removal directly through your county’s website.
| Year | Tax Paid | Tax Assessment Tax Assessment Total Assessment is a certain percentage of the fair market value that is determined by local assessors to be the total taxable value of land and additions on the property. | Land | Improvement |
|---|---|---|---|---|
| 2026 | $2,087 | $670,480 | $128,370 | $542,110 |
| 2025 | $19,418 | $670,480 | $128,370 | $542,110 |
| 2024 | $19,418 | $670,480 | $128,370 | $542,110 |
| 2023 | $18,922 | $670,480 | $128,370 | $542,110 |
| 2022 | $18,546 | $670,480 | $128,370 | $542,110 |
| 2021 | $18,177 | $670,480 | $128,370 | $542,110 |
| 2020 | $17,881 | $670,480 | $128,370 | $542,110 |
| 2019 | $21,170 | $801,450 | $128,370 | $673,080 |
| 2018 | $20,773 | $801,450 | $128,370 | $673,080 |
| 2017 | $20,773 | $801,450 | $128,370 | $673,080 |
| 2016 | $16,795 | $797,010 | $128,370 | $668,640 |
| 2015 | $16,795 | $735,720 | $128,370 | $607,350 |
| 2014 | $16,795 | $735,720 | $128,370 | $607,350 |
M
Seller's Agent in 2025
Matthew Ostroff
Compass RE
9 Total Sales
Buyer's Agent in 2025
Margaret Willcox
Coldwell Banker Realty
(610) 420-6101
57 Total Sales
Seller's Agent in 2018
Mary Beth Hurtado
Compass RE
(610) 608-3119
85 Total Sales
A
Buyer's Agent in 2018
Anthony Scavuzzo
Keller Williams Philadelphia
Seller's Agent in 2012
Maureen Markley
BHHS Fox & Roach
(610) 348-3751
21 Total Sales
Source: Bright MLS
MLS Number: PACT2097944
APN: 3504 01590000
Disclaimer: Certain information contained herein is derived from information provided by parties other than Homes.com. All information provided is deemed reliable, but is not guaranteed to be accurate and should be independently verified.
The data relating to real estate for sale on this website appears in part through the BRIGHT Internet Data Exchange program, a voluntary cooperative exchange of property listing data between licensed real estate brokerage firms, and is provided by BRIGHT through a licensing agreement.
Listing information is from various brokers who participate in the Bright MLS IDX program and not all listings may be visible on the site.
The property information being provided on or through the website is for the personal, non-commercial use of consumers and such information may not be used for any purpose other than to identify prospective properties consumers may be interested in purchasing.
Some properties which appear for sale on the website may no longer be available because they are for instance, under contract, sold or are no longer being offered for sale.
Property information displayed is deemed reliable but is not guaranteed.
Copyright 2026 Bright MLS, Inc.
Ask me questions while you tour the home.