
Jeffrey Hedberg
Real Estate Masters
(810) 242-8569
266 Total Sales
32 in Fort Gratiot
$11K - $578K Price Range
Estimated Value: $408,740
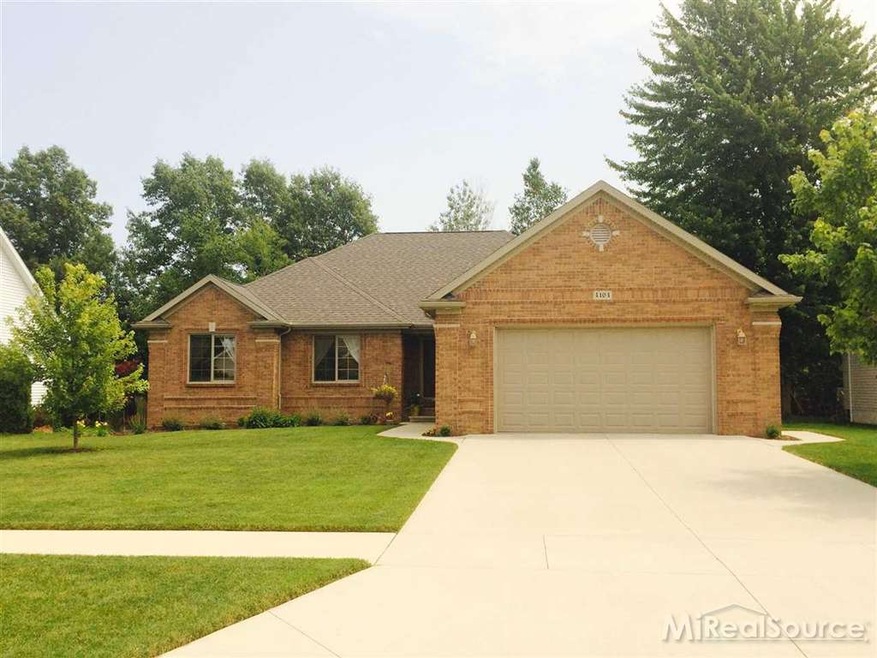
4 Bedrooms, 2.5 Baths, Extremely Well Cared For Home. Vaulted Ceilings, Fresh Dí©cor With Glass Back Splash, Brazilian Cherry Hardwood Flooring, Porcelain Tile, Gas Fireplace, Silent Floor System, Custom Paint, Full Kitchen Appliance Package, Andersen Windows, Full Basement, Plumbed For Additional Bath, Custom Brick, Upgraded Landscaping, Buried Gutter System, Sprinkler System, Large Back Patio With Wedding Cake Steps.
Last Agent to Sell the Property
Real Estate One Port Huron License #MISPE-6506048254 Listed on: 06/29/2015
We collect this data history from publicly available records. To have your information removed, we recommend requesting removal directly through your county’s website.
Jeffrey Hedberg
Real Estate Masters
(810) 242-8569
266 Total Sales
32 in Fort Gratiot
$11K - $578K Price Range
Melissa Morabito
Good Company
(586) 900-8716
71 Total Sales
2 in Fort Gratiot
$194K - $200K Price Range
Anthony Adent
Realty Executives Home Towne
(810) 242-0307
27 Total Sales
1 in Fort Gratiot
$235,000 Price
Lori Goldman
Berkshire Hathaway HomeServices Kee Realty Bham
(947) 500-3870
173 Total Sales
1 in Fort Gratiot
$340,000 Price
Pita Bushay
My Home Realty LLC
(810) 216-5199
27 Total Sales
1 in Fort Gratiot
$282,000 Price
Laura Janski
RE/MAX Advisors
(810) 242-8658
160 Total Sales
1 in Fort Gratiot
$391,000 Price
We collect this data history from publicly available records. To have your information removed, we recommend requesting removal directly through your county’s website.
| Date | Buyer | Sale Price | Title Company |
|---|---|---|---|
| $215,000 | Liberty Title | ||
| $215,000 | None Available | ||
| $245,000 | None Available | ||
| $46,900 | Lawyers Title |
We collect this data history from publicly available records. To have your information removed, we recommend requesting removal directly through your county’s website.
| Date | Status | Borrower | Loan Amount |
|---|---|---|---|
| Open | $128,500 | ||
| Previous Owner | $150,500 | ||
| Previous Owner | $220,000 | ||
| Previous Owner | $46,900 |
We collect this data history from publicly available records. To have your information removed, we recommend requesting removal directly through your county’s website.
| Date | Event | Price | List to Sale | Price per Sq Ft | Prior Sale |
|---|---|---|---|---|---|
| 08/22/2015 08/22/15 | Sold | $215,000 | -5.5% | $113 / Sq Ft | |
| 07/28/2015 07/28/15 | Pending | -- | -- | -- | |
| 06/29/2015 06/29/15 | For Sale | $227,500 | +26.4% | $120 / Sq Ft | |
| 03/06/2012 03/06/12 | Sold | $180,000 | -5.2% | $95 / Sq Ft | View Prior Sale |
| 02/08/2012 02/08/12 | Pending | -- | -- | -- | |
| 01/26/2012 01/26/12 | For Sale | $189,900 | -- | $100 / Sq Ft |
We collect this data history from publicly available records. To have your information removed, we recommend requesting removal directly through your county’s website.
| Year | Tax Paid | Tax Assessment Tax Assessment Total Assessment is a certain percentage of the fair market value that is determined by local assessors to be the total taxable value of land and additions on the property. | Land | Improvement |
|---|---|---|---|---|
| 2025 | $2,411 | $155,400 | $0 | $0 |
| 2024 | $2,339 | $159,300 | $0 | $0 |
| 2023 | $2,159 | $146,000 | $0 | $0 |
| 2022 | $3,855 | $127,800 | $0 | $0 |
| 2020 | $3,579 | $109,500 | $109,500 | $0 |
| 2019 | $3,492 | $105,800 | $0 | $0 |
| 2018 | $3,504 | $109,500 | $0 | $0 |
| 2017 | $3,531 | $107,000 | $0 | $0 |
| 2016 | $1,865 | $107,000 | $0 | $0 |
| 2015 | -- | $104,100 | $104,100 | $0 |
| 2014 | -- | $93,700 | $93,700 | $0 |
| 2013 | -- | $92,200 | $0 | $0 |
Seller's Agent in 2015
Marc Reno
Real Estate One
(810) 650-2856
80 Total Sales
Buyer's Agent in 2015
Brandon Taylor
KW Platinum Port Huron
(810) 300-6539
102 Total Sales
J
Seller's Agent in 2012
Joann Wine
Berkshire Hathaway HomeServices Kee Realty J Wine
C
Buyer's Agent in 2012
Christopher Herber
Real Estate One
Source: Michigan Multiple Listing Service
MLS Number: 31250305
APN: 20-991-0083-000
Disclaimer: Certain information contained herein is derived from information provided by parties other than Homes.com. All information provided is deemed reliable, but is not guaranteed to be accurate and should be independently verified.
Source MLS: MiRealSource
Provided through IDX via MiRealSource. Courtesy of MiRealSource Shareholder. Copyright MiRealSource.
The information published and disseminated by MiRealSource is communicated verbatim, without change by MiRealSource, as filed with MiRealSource by its members. The accuracy of all information, regardless of source, is not guaranteed or warranted. All information should be independently verified.
Copyright 2026 MiRealSource. All rights reserved. The information provided hereby constitutes proprietary information of MiRealSource, Inc. and its shareholders, affiliates and licensees and may not be reproduced or transmitted in any form or by any means, electronic or mechanical, including photocopy, recording, scanning or any information storage and retrieval system, without written permission from MiRealSource, Inc.
Ask me questions while you tour the home.