NOT LISTED FOR SALE

4105 29th Place SW Naples, FL 34116

Golden Gate Area

Estimated Value: $585,000 - $679,000

4 Beds
3 Baths
2,369 Sq Ft
$274/Sq Ft Est. Value

Sale Details

Date Sold: August 21, 2023

Last sale price $645,000 $272 Per Sq Ft

Est. 1% increase in value since last sale

Current estimated payment $3,728 / mo

46 Days on Market

Highlights

  • Above Ground Pool
  • Fruit Trees
  • Outdoor Kitchen
  • Golf Course View
  • Vaulted Ceiling
  • Heated Sun or Florida Room

About This Home

As of August 2023

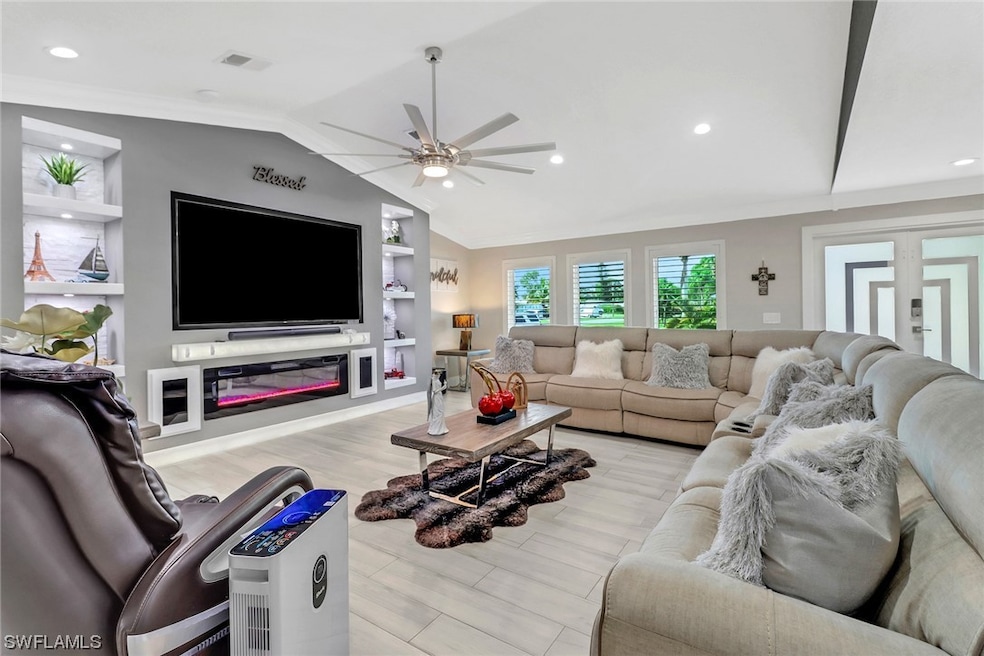
Superb taste and remarkably detailed elements make this property special.Make an impressive entrance through the double-glass door and enjoy all the natural light from the large windows.Showcasing beautiful tile flooring followed by custom built entertainment center featuring a warming electrical fireplace.The updated chef’s kitchen features elegant quartz counters,custom cabinetry,tasteful subway glass backsplash and newer high-end stainless-steel appliances.Recent renovations add this unique dining area surrounded by stylish shiplap walls.A majestic primary suite is succeeded by the imposing master bathroom with custom acrylic cabinets,quartz countertops,beautifully tiled shower,and California master closet.The home is finished with vaulted ceilings,crown moldings,impact resistant windows,customized laundry room,walk in closets in rooms,plantation shutters and custom 8' panel interior doors.Beautifully designed landscaping,with lush fruit trees,and multicolor paver walkways wrapped around.Privacy and joy define this backyard as it faces the golf course for the peaceful enjoyment of this above ground pool. Plenty of space for family gatherings at this pleasing renovated lanai.

Last Agent to Sell the Property

Alicia Beltran

Realty One Group MVP License #249521062 Listed on: 07/06/2023

Last Buyer's Agent

Robin Weidle

Realty One Group MVP License #249510719

Home Details

Home Type

  • Single Family

Est. Annual Taxes

  • $4,198

Year Built

  • Built in 1995

Lot Details

  • 10,454 Sq Ft Lot
  • Lot Dimensions are 75 x 126 x 90 x 125
  • Southwest Facing Home
  • Fenced
  • Rectangular Lot
  • Sprinkler System
  • Fruit Trees

Parking

  • 2 Car Attached Garage

Home Design

  • Entry on the 1st floor
  • Shingle Roof
  • Stucco

Interior Spaces

  • 2,369 Sq Ft Home
  • 1-Story Property
  • Built-In Features
  • Vaulted Ceiling
  • Ceiling Fan
  • Open Floorplan
  • Heated Sun or Florida Room
  • Tile Flooring
  • Golf Course Views

Kitchen

  • Eat-In Kitchen
  • Breakfast Bar
  • Electric Cooktop
  • Microwave
  • Ice Maker
  • Dishwasher
  • Wine Cooler
  • Kitchen Island

Bedrooms and Bathrooms

  • 4 Bedrooms
  • Split Bedroom Floorplan
  • Closet Cabinetry
  • Walk-In Closet
  • 3 Full Bathrooms
  • Dual Sinks
  • Shower
  • Separate Shower

Laundry

  • Dryer
  • Washer

Home Security

  • Home Security System
  • Impact Glass
  • High Impact Door
  • Fire and Smoke Detector

Outdoor Features

  • Above Ground Pool
  • Patio
  • Outdoor Kitchen

Schools

  • Golden Terrace Elementary School
  • Golden Gate Middle School
  • Golden Gate High School

Utilities

  • Central Heating and Cooling System
  • Water Purifier
  • Cable TV Available

Community Details

  • No Home Owners Association
  • Golden Gate City Subdivision

Listing and Financial Details

  • Legal Lot and Block 19 / 278
  • Assessor Parcel Number 36517800000

Home Details

Home Type

Single Family

Est. Annual Taxes

$4,198

Year Built

Built in 1995

Lot Details

10,454 Sq Ft Lot

Parking

2

Listing Details

  • Property Sub Type: Single Family Residence
  • Prop. Type: Residential
  • Lot Size Acres: 0.24
  • Lot Size: 75 x 126 x 90 x 125
  • Ownership: Single Family
  • Subdivision Name: GOLDEN GATE CITY
  • Architectural Style: Ranch, One Story
  • Carport Y N: No
  • Entry Level: 1
  • Garage Yn: Yes
  • Building Stories: 1
  • Year Built: 1995
  • Property Sub Type Additional: Single Family Residence
  • Special Features: None
  • Stories: 1

Interior Features

  • Furnished: Unfurnished
  • Private Spa: No
  • Appliances: Dryer, Dishwasher, Electric Cooktop, Ice Maker, Microwave, Refrigerator, RefrigeratorWithIce Maker, Wine Cooler, Water Purifier, Washer
  • Full Bathrooms: 3
  • Total Bedrooms: 4
  • Flooring: Tile
  • Interior Amenities: Breakfast Bar, Built-in Features, Closet Cabinetry, Dual Sinks, Eat-in Kitchen, Family/Dining Room, Kitchen Island, Living/Dining Room, Shower Only, Separate Shower, Vaulted Ceiling(s), Walk-In Closet(s), Window Treatments, Split Bedrooms
  • Living Area: 2369.0
  • Dining Room Type: Family Room, Florida Room
  • Stories: 1
  • Window Features: Other, Impact Glass, Window Coverings

Exterior Features

  • Lot Features: Rectangular Lot, Sprinklers Automatic
  • Pool Features: Above Ground
  • Pool Private: Yes
  • View: Golf Course
  • View: Yes
  • Waterfront Features: None
  • Waterfront: No
  • Construction Type: Block, Concrete, Stucco
  • Direction Faces: Southwest
  • Exterior Features: Fence, Fruit Trees, Security/High Impact Doors, Sprinkler/Irrigation, Outdoor Kitchen, Patio
  • Patio And Porch Features: Patio
  • Property Condition: Resale
  • Roof: Shingle

Garage/Parking

  • Attached Garage: Yes
  • Covered Parking Spaces: 2.0
  • Garage Spaces: 2.0
  • Parking Features: Attached, Garage, Paved

Utilities

  • Laundry Features: Inside
  • Security: Security System, Fenced, Smoke Detector(s)
  • Cooling: Central Air, Ceiling Fan(s), Electric
  • Cooling Y N: Yes
  • Heating: Central, Electric
  • Heating Yn: Yes
  • Sewer: Public Sewer
  • Utilities: Cable Available
  • Water Source: Public

Condo/Co-op/Association

  • Community Features: Non-Gated
  • Amenities: Other, See Remarks
  • Association: No
  • Pets Allowed: Yes

Fee Information

  • Association Fee Includes: None

Schools

  • Elementary School: GOLDEN TERRACE ELEMENTARY SCHOOL
  • High School: GOLDEN GATE HIGH SCHOOL
  • Middle Or Junior School: GOLDEN GATE MIDDLE SCHOOL

Lot Info

  • Parcel #: 36517800000

Multi Family

  • Number Of Units In Community: 1

Tax Info

  • Tax Annual Amount: 4197.79
  • Tax Block: 278
  • Tax Lot: 19
  • Tax Year: 2022

Ownership History

We collect this data history from publicly available records. To have your information removed, we recommend requesting removal directly through your county’s website.

Date Name Owned For Owner Type

Purchase Details

Listed on
Jul 6, 2023
Closed on
Aug 21, 2023
Sold by
Bought by
Seller's Agent
Alicia Beltran
Realty One Group MVP
Buyer's Agent
Robin Weidle
Realty One Group MVP
List Price
$670,000
Sold Price
$645,000
Premium/Discount to List
-$25,000
-3.73%
Views
40
Current Estimated Value
$650,097

Home Financials for this Owner

Home Financials are based on the most recent Mortgage that was taken out on this home.
Estimated Appreciation
$5,097
Avg. Annual Appreciation
0.27%
Original Mortgage
$500,000
Interest Rate
0.0696%
Mortgage Type
New Conventional

Purchase Details

Listed on
Mar 23, 2017
Closed on
May 5, 2017
Sold by
Bought by
Seller's Agent
David Stonier
Achieve Realty
Buyer's Agent
Of Realtors 08-Naples Area Board
Local Associations
List Price
$297,000
Sold Price
$297,000

Home Financials for this Owner

Home Financials are based on the most recent Mortgage that was taken out on this home.
Avg. Annual Appreciation
13.12%
Original Mortgage
$282,150
Interest Rate
0.0423%
Mortgage Type
New Conventional

Purchase Details

Closed on
Aug 23, 1993
Sold by
Bought by
Source: Public Records
Create a Home Valuation Report for This Property
The Home Valuation Report is an in-depth analysis detailing your home's value as well as a comparison with similar homes in the area

Home Values in the Area

Source: Public Records

Average Home Value in this Area


Source: Public Records

Purchase History

We collect this data history from publicly available records. To have your information removed, we recommend requesting removal directly through your county’s website.

Date Buyer Sale Price Title Company
$645,000 Access Title
$297,000 Attorney
$25,000 --
Source: Public Records

Mortgage History

We collect this data history from publicly available records. To have your information removed, we recommend requesting removal directly through your county’s website.

Date Status Borrower Loan Amount
Open $497,000
Closed $500,000
Previous Owner $282,150
Previous Owner $184,500
Previous Owner $145,750
Source: Public Records

Property History

We collect this data history from publicly available records. To have your information removed, we recommend requesting removal directly through your county’s website.

Date Event Price List to Sale Price per Sq Ft Prior Sale
08/21/2023 08/21/23 Sold $645,000 -3.7% $272 / Sq Ft
08/21/2023 08/21/23 Pending -- -- --
07/06/2023 07/06/23 For Sale $670,000 +125.6% $283 / Sq Ft
05/08/2017 05/08/17 Sold $297,000 0.0% $155 / Sq Ft View Prior Sale
04/01/2017 04/01/17 Pending -- -- --
03/23/2017 03/23/17 For Sale $297,000 -- $155 / Sq Ft
Source: Florida Gulf Coast Multiple Listing Service

Tax History

We collect this data history from publicly available records. To have your information removed, we recommend requesting removal directly through your county’s website.

Year Tax Paid Tax Assessment Tax Assessment Total Assessment is a certain percentage of the fair market value that is determined by local assessors to be the total taxable value of land and additions on the property. Land Improvement
2025 $2,216 $232,178
2024 $4,120 $225,635
2023 $4,120 $389,046 $0 $0
2022 $4,198 $377,715 $0 $0
2021 $3,630 $318,221 $120,221 $198,000
2020 $3,812 $294,136 $0 $0
2019 $3,486 $267,396 $89,256 $178,140
2018 $3,610 $278,113 $93,543 $184,570
2017 $1,513 $145,632 $0 $0
2016 $1,455 $142,637 $0 $0
2015 $1,467 $141,645 $0 $0
2014 $1,464 $90,521 $0 $0
Source: Public Records

Agents Affiliated with this Home

  • Section Image
  • Section Image
  • Section Image
  • Section Image
See All Agents

Map

Source: Florida Gulf Coast Multiple Listing Service

MLS Number: 223049227

Florida Gulf Coast Multiple Listing Service

APN: 36517800000

Your Personal Tour Guide

Ask me questions while you tour the home.