
Evan Essick
NextHome Dogwood
(984) 368-5625
84 Total Sales
1 in Johnson Street Park
$357,500 Price


Estimated Value: $531,615
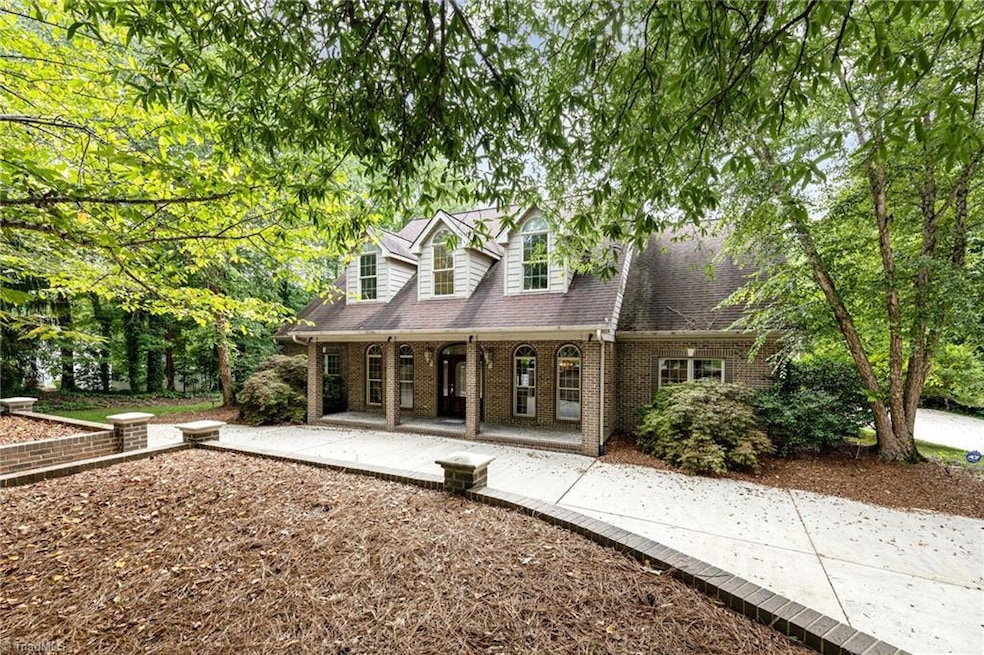
Welcome to this spacious, custom-built brick, one-owner home with nearly 3,500 sq ft, on 1.08 acres, with 4 bedrooms, 3 full and 2 half baths. Thoughtfully designed with primary and second bedroom on main level, plus two upstairs bedrooms, each with private bath. Built in 1998 with solid bones and a great layout, the home is ready for your touch. Features include an office, a large laundry room, a walk-up attic, tons of storage, a side-entry 2-car garage, with a workshop, walk up attic, and a standby generator. Covered and screened porches overlook the in-ground pool. Irrigation and pool are serviced by a well for lower water bills. Parking for the masses with a stately circular drive, a welcoming front fountain, and endless potential in a true entertainer’s paradise. Privacy and retreat-like vibes are what you will find, schedule your showing today!
Last Agent to Sell the Property
Howard Hanna Allen Tate High Point License #288028 Listed on: 08/01/2025
We collect this data history from publicly available records. To have your information removed, we recommend requesting removal directly through your county’s website.
Evan Essick
NextHome Dogwood
(984) 368-5625
84 Total Sales
1 in Johnson Street Park
$357,500 Price
Kyle Tyner
Berkshire Hathaway HomeServices Yost & Little Realty
(336) 203-4373
147 Total Sales
1 in Johnson Street Park
$345,000 Price
SK
Sean Kirk
Howard Hanna Allen Tate High Point
(336) 203-8174
4 Total Sales
1 in Johnson Street Park
$439,900 Price
Cynthia Bilbro
Howard Hanna Allen Tate High Point
(336) 203-0729
67 Total Sales
1 in Johnson Street Park
$745,000 Price
Louisa Matthews
Berkshire Hathaway HomeServices Yost & Little Realty
(743) 209-3260
157 Total Sales
1 in Johnson Street Park
$490,000 Price
Kim Frazier
Howard Hanna Allen Tate High Point
(336) 780-7914
92 Total Sales
1 in Johnson Street Park
$411,000 Price
We collect this data history from publicly available records. To have your information removed, we recommend requesting removal directly through your county’s website.
| Date | Buyer | Sale Price | Title Company |
|---|---|---|---|
| $500,000 | None Listed On Document | ||
| Karl And Elsa Watson Irrevocable Trust | -- | Elderlaw Firm | |
| Watson Benjamin Karl | -- | -- |
We collect this data history from publicly available records. To have your information removed, we recommend requesting removal directly through your county’s website.
| Date | Status | Borrower | Loan Amount |
|---|---|---|---|
| Open | $400,000 | ||
| Previous Owner | Watson Benjamin Karl | $100,000 | |
| Previous Owner | Watson Benjamin Karl | $175,000 | |
| Previous Owner | Watson Benjamin Karl | $43,750 | |
| Previous Owner | Watson Benjamin Karl | $125,000 | |
| Previous Owner | Watson B K | $121,000 | |
| Previous Owner | Watson Benjamin Karl | $100,000 | |
| Previous Owner | Watson Benjamin Karl | $125,000 | |
| Previous Owner | Watson Benjamin Karl | $125,312 |
We collect this data history from publicly available records. To have your information removed, we recommend requesting removal directly through your county’s website.
| Date | Event | Price | List to Sale | Price per Sq Ft |
|---|---|---|---|---|
| 09/08/2025 09/08/25 | Sold | $500,000 | +0.2% | $143 / Sq Ft |
| 08/17/2025 08/17/25 | Pending | -- | -- | -- |
| 08/01/2025 08/01/25 | For Sale | $499,000 | -- | $143 / Sq Ft |
We collect this data history from publicly available records. To have your information removed, we recommend requesting removal directly through your county’s website.
| Year | Tax Paid | Tax Assessment Tax Assessment Total Assessment is a certain percentage of the fair market value that is determined by local assessors to be the total taxable value of land and additions on the property. | Land | Improvement |
|---|---|---|---|---|
| 2025 | $4,681 | $339,700 | $45,000 | $294,700 |
| 2024 | $4,681 | $339,700 | $45,000 | $294,700 |
| 2023 | $4,681 | $339,700 | $45,000 | $294,700 |
| 2022 | $4,579 | $339,700 | $45,000 | $294,700 |
| 2021 | $4,058 | $294,500 | $40,000 | $254,500 |
| 2020 | $4,058 | $294,500 | $40,000 | $254,500 |
| 2019 | $4,058 | $294,500 | $0 | $0 |
| 2018 | $4,038 | $294,500 | $0 | $0 |
| 2017 | $4,058 | $294,500 | $0 | $0 |
| 2016 | $3,956 | $282,100 | $0 | $0 |
| 2015 | $3,978 | $282,100 | $0 | $0 |
| 2014 | $4,045 | $282,100 | $0 | $0 |
JM
Seller's Agent in 2025
Jennifer Moore
Howard Hanna Allen Tate High Point
(336) 455-0023
4 in this area
162 Total Sales
RA
Seller Co-Listing Agent in 2025
Randall Allred
Howard Hanna Allen Tate Summerfield
(336) 382-5135
4 in this area
116 Total Sales
TH
Buyer's Agent in 2025
Tonya Hinshaw
eXp Realty
(336) 312-4166
1 in this area
56 Total Sales
Source: Triad MLS
MLS Number: 1190647
APN: 0204050
Disclaimer: Certain information contained herein is derived from information provided by parties other than Homes.com. All information provided is deemed reliable, but is not guaranteed to be accurate and should be independently verified.
Copyright 2026 Triad MLS, Inc. All rights reserved. IDX information is provided exclusively for personal, non-commercial use, and may not be used for any purpose other than to identify prospective properties consumers may be interested in purchasing. Information is deemed reliable but not guaranteed. This site will be monitored for ‘scraping’ and any use of search facilities of data on the site other than by potential buyers/sellers is prohibited. All Sale data is for informational purposes only and is not an indication of a market analysis or appraisal. Properties marked with the Triad MLS, Inc. icon are provided courtesy of the Triad MLS, Inc.’s, Internet Data Exchange Database. Data cannot be redistributed and cannot be used for any reason other than provided in the contract.
Ask me questions while you tour the home.