
Jamie Rudy
Coldwell Banker Heritage
(937) 556-6438
208 Total Sales
1 in Englewood
$275,000 Price
Estimated Value: $225,000 - $261,000
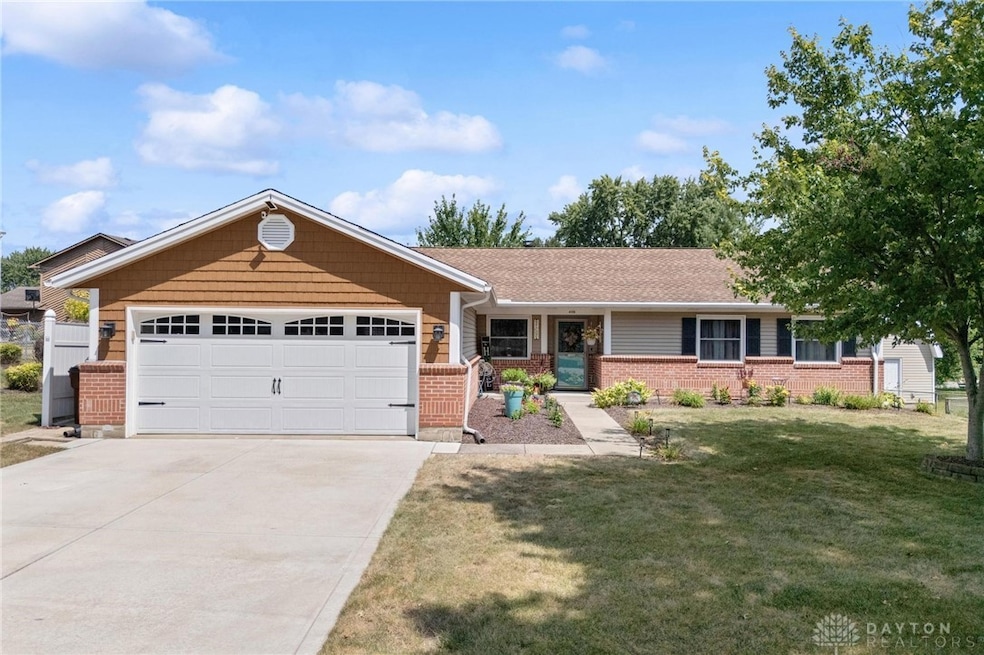
Charming and move-in ready, this beautifully maintained ranch offers inviting curb appeal and a spacious, fenced backyard—complete with a cozy patio, mature shade tree, and two large storage buildings, one with loft perfect for hobbies or extra storage. Nestled on a quiet street yet minutes from shopping, dining, and conveniences, it’s the perfect blend of privacy and accessibility.
Inside, a vibrant front door sets the tone for the warmth and character found throughout. The living room boasts a cozy wood-burning fireplace, striking wood accent walls, and rich Bella hardwood floors. The updated kitchen is a showstopper with stainless steel appliances, granite countertops, soft-close cabinetry, and a classic subway tile backsplash.
Designed with function and style in mind, the laundry/mudroom offers storage cabinets, coat hooks, and rustic wood details, while a charming pantry with a frosted glass door keeps essentials organized. Two updated full baths feature modern vanities, fresh tile, and stylish fixtures. The spacious primary bedroom creates a relaxing retreat, with additional bedrooms ideal for guests, a home office, or a fitness room.
Don’t miss the chance to make this charming home yours—schedule your private tour today and fall in love with everything it has to offer!
Last Agent to Sell the Property
Glasshouse Realty Group Brokerage Phone: (937) 949-0006 License #2004016321 Listed on: 08/13/2025
Last Buyer's Agent
Test Member
Test Office
We collect this data history from publicly available records. To have your information removed, we recommend requesting removal directly through your county’s website.
Jamie Rudy
Coldwell Banker Heritage
(937) 556-6438
208 Total Sales
1 in Englewood
$275,000 Price
Zamira Sarvalov
Howard Hanna Real Estate Serv
(574) 406-0534
69 Total Sales
1 in Englewood
$299,000 Price
Mika Walker
Coldwell Banker Realty
(513) 854-2223
79 Total Sales
2 in Englewood
$334,900 Price Range
Steven Douglass
Comey & Shepherd
(513) 952-8792
134 Total Sales
1 in Englewood
$352,000 Price
Leslie Wade
Keller Williams Advisors Rlty
(937) 729-3543
94 Total Sales
3 in Englewood
$35K - $150K Price Range
Richard Pierce
Coldwell Banker Heritage
(937) 719-5854
348 Total Sales
16 in Englewood
$21K - $449K Price Range
We collect this data history from publicly available records. To have your information removed, we recommend requesting removal directly through your county’s website.
| Date | Buyer | Sale Price | Title Company |
|---|---|---|---|
| $237,500 | Home Services Title | ||
| -- | -- |
We collect this data history from publicly available records. To have your information removed, we recommend requesting removal directly through your county’s website.
| Date | Event | Price | List to Sale | Price per Sq Ft |
|---|---|---|---|---|
| 09/18/2025 09/18/25 | Sold | $237,500 | -4.9% | $201 / Sq Ft |
| 08/13/2025 08/13/25 | For Sale | $249,815 | -- | $211 / Sq Ft |
We collect this data history from publicly available records. To have your information removed, we recommend requesting removal directly through your county’s website.
| Year | Tax Paid | Tax Assessment Tax Assessment Total Assessment is a certain percentage of the fair market value that is determined by local assessors to be the total taxable value of land and additions on the property. | Land | Improvement |
|---|---|---|---|---|
| 2025 | $3,386 | $56,750 | $15,230 | $41,520 |
| 2024 | $3,282 | $56,750 | $15,230 | $41,520 |
| 2023 | $3,282 | $56,750 | $15,230 | $41,520 |
| 2022 | $2,957 | $39,140 | $10,500 | $28,640 |
| 2021 | $2,966 | $39,140 | $10,500 | $28,640 |
| 2020 | $2,964 | $39,140 | $10,500 | $28,640 |
| 2019 | $3,076 | $36,610 | $10,500 | $26,110 |
| 2018 | $3,084 | $36,610 | $10,500 | $26,110 |
| 2017 | $3,064 | $36,610 | $10,500 | $26,110 |
| 2016 | $2,965 | $34,680 | $10,500 | $24,180 |
| 2015 | $2,725 | $34,680 | $10,500 | $24,180 |
| 2014 | $2,725 | $34,680 | $10,500 | $24,180 |
| 2012 | -- | $40,070 | $13,480 | $26,590 |
Seller's Agent in 2025
Teresa Gustafson
Glasshouse Realty Group
(937) 451-9696
174 Total Sales
TM
Buyer's Agent in 2025
Test Member
DABR
Source: Dayton REALTORS®
MLS Number: 941226
APN: M60-28518-0001
Disclaimer: Certain information contained herein is derived from information provided by parties other than Homes.com. All information provided is deemed reliable, but is not guaranteed to be accurate and should be independently verified.
The information is being provided by Dayton Area Board of Realtors MLS. Information deemed reliable but not guaranteed. Information is provided for the consumer's personal, non-commercial use, and may not be used for any purpose other than the identification of potential properties for purchase. Copyright 2026 Dayton Area Board of Realtors MLS. All Rights Reserved.
Ask me questions while you tour the home.