
Connie G Rodriguez
ERA Woody Hogg & Assoc
(804) 294-4751
40 Total Sales
3 in Dumbarton
$319K - $415K Price Range
Estimated Value: $413,518
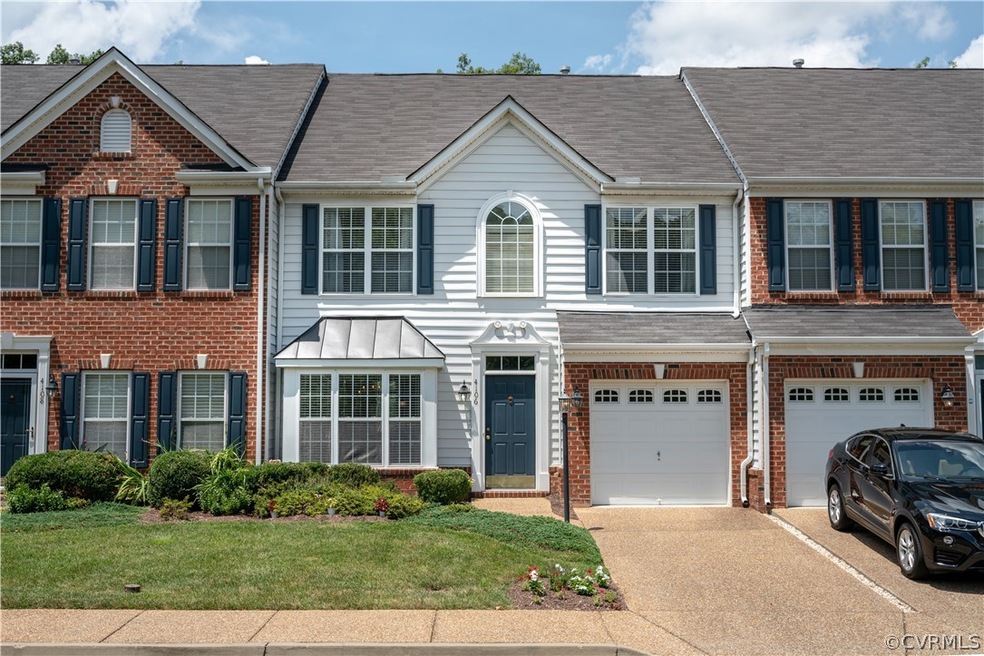
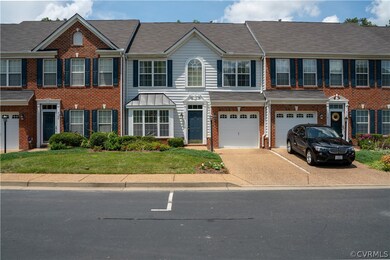
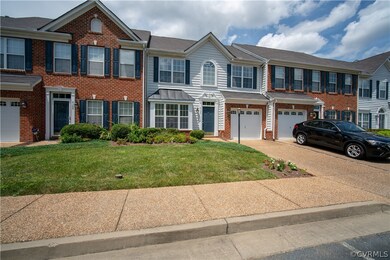
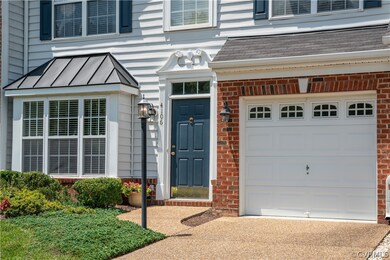
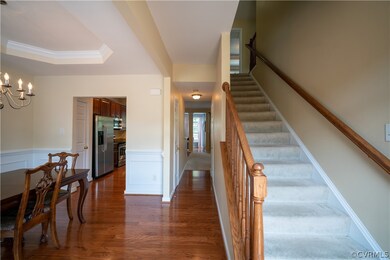
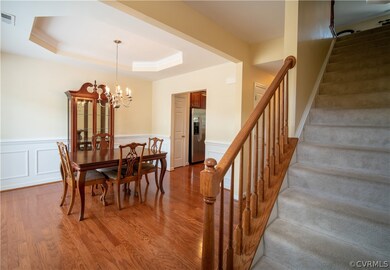
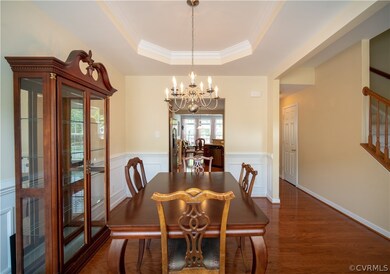
Beautiful 3 bedroom 2.5 bathroom 2 story, limited exterior maintenance townhouse located in desired Glenside Woods in Henrico County. This townhouse features a formal dining room w/ bay window, tray ceiling, wainscoting & hardwood floors. Gorgeous kitchen boast cherry cabinets, granite c/tops, breakfast bar, ss appliances, pantry, new microwave, open to separate dining area, family room & sun room. Family room features gas fireplace & ceiling fan, perfect for entertaining family & friends. Elegant master bedroom w/ French doors, tray ceiling, WIC & a large master bath with ceramic tile, double vanity, jetted tub, & separate standing shower. Two additional bedrooms, both w/ WICs, a shared hallway bathroom, linen closet, & laundry room complete the 2nd floor. Attached one car garage has plenty of space for parking & extra storage. Large backyard has a privacy fence, an aggregate patio, & a wooded area behind home. Within walking distance to shops, restaurants, & a nearby Park and Ride facility for public transportation, making your daily commute an effortless one. Close to I95, I-64 and convenient to downtown & Short Pump. Don't miss out on this gem! Come see it today!
Last Agent to Sell the Property
Exit First Realty License #0225061966 Listed on: 07/02/2019
We collect this data history from publicly available records. To have your information removed, we recommend requesting removal directly through your county’s website.
Connie G Rodriguez
ERA Woody Hogg & Assoc
(804) 294-4751
40 Total Sales
3 in Dumbarton
$319K - $415K Price Range
Charles Futrell
Samson Properties
(804) 944-8740
73 Total Sales
1 in Dumbarton
$430,000 Price
Taylor Frederick
Long & Foster REALTORS
(804) 655-0740
90 Total Sales
1 in Dumbarton
$250,000 Price
Catherine Morphis
Compass
(804) 234-4696
107 Total Sales
2 in Dumbarton
$319K - $395K Price Range
Bea Costa
Hometown Realty
(804) 509-1241
60 Total Sales
3 in Dumbarton
$319K - $374K Price Range
Carrie Akins
The Hogan Group Real Estate
(585) 565-6523
79 Total Sales
2 in Dumbarton
$130K - $192K Price Range
We collect this data history from publicly available records. To have your information removed, we recommend requesting removal directly through your county’s website.
| Date | Buyer | Sale Price | Title Company |
|---|---|---|---|
| -- | -- | ||
| $275,844 | -- |
We collect this data history from publicly available records. To have your information removed, we recommend requesting removal directly through your county’s website.
| Date | Status | Borrower | Loan Amount |
|---|---|---|---|
| Open | $281,400 | ||
| Previous Owner | $275,844 |
We collect this data history from publicly available records. To have your information removed, we recommend requesting removal directly through your county’s website.
| Date | Event | Price | List to Sale | Price per Sq Ft |
|---|---|---|---|---|
| 12/13/2019 12/13/19 | Sold | $265,000 | -3.6% | $125 / Sq Ft |
| 11/13/2019 11/13/19 | Pending | -- | -- | -- |
| 10/24/2019 10/24/19 | Price Changed | $275,000 | -0.9% | $130 / Sq Ft |
| 09/05/2019 09/05/19 | Price Changed | $277,450 | -0.9% | $131 / Sq Ft |
| 08/09/2019 08/09/19 | For Sale | $279,950 | 0.0% | $132 / Sq Ft |
| 08/01/2019 08/01/19 | Pending | -- | -- | -- |
| 07/02/2019 07/02/19 | For Sale | $279,950 | -- | $132 / Sq Ft |
We collect this data history from publicly available records. To have your information removed, we recommend requesting removal directly through your county’s website.
| Year | Tax Paid | Tax Assessment Tax Assessment Total Assessment is a certain percentage of the fair market value that is determined by local assessors to be the total taxable value of land and additions on the property. | Land | Improvement |
|---|---|---|---|---|
| 2026 | $3,058 | $368,400 | $90,000 | $278,400 |
| 2025 | $3,058 | $347,300 | $90,000 | $257,300 |
| 2024 | $3,058 | $327,300 | $70,000 | $257,300 |
| 2023 | $2,782 | $327,300 | $70,000 | $257,300 |
| 2022 | $2,539 | $298,700 | $60,000 | $238,700 |
| 2021 | $2,350 | $264,000 | $50,000 | $214,000 |
| 2020 | $2,297 | $264,000 | $50,000 | $214,000 |
| 2019 | $2,260 | $259,800 | $50,000 | $209,800 |
| 2018 | $2,135 | $245,400 | $50,000 | $195,400 |
| 2017 | $2,082 | $239,300 | $50,000 | $189,300 |
| 2016 | $1,931 | $221,900 | $45,000 | $176,900 |
| 2015 | $1,805 | $207,500 | $45,000 | $162,500 |
| 2014 | $1,805 | $207,500 | $45,000 | $162,500 |
Seller's Agent in 2019
Marc Austin Highfill
Exit First Realty
(804) 840-9824
5 in this area
484 Total Sales
Buyer's Agent in 2019
Alli Taylor
Real Broker LLC
(804) 291-7822
119 Total Sales
Source: Central Virginia Regional MLS
MLS Number: 1921923
APN: 771-748-4366
Disclaimer: Certain information contained herein is derived from information provided by parties other than Homes.com. All information provided is deemed reliable, but is not guaranteed to be accurate and should be independently verified.
All or a portion of th multiple Listing information is provided by the Central Virginia Regional Multiple Listing Service, LLC, from a copyrighted compilation of Listing s. All CVR MLS information provided is deemed reliable but is not guaranteed accurate. The compilation of Listings and each individual Listing are ©2026 Central Virginia Regional Multiple Listing Service, LLC. All rights reserved.
Ask me questions while you tour the home.