NOT LISTED FOR SALE

Estimated Value: $466,000 - $483,000

3 Beds
2.5 Baths
1,996 Sq Ft
$238/Sq Ft Est. Value

Sale Details

Date Sold: February 6, 2026

Current estimated payment $3,147 / mo

81 Days on Market

Highlights

  • Open Floorplan
  • Wood Flooring
  • Granite Countertops
  • Contemporary Architecture
  • High Ceiling
  • Game Room

About This Home

As of February 2026

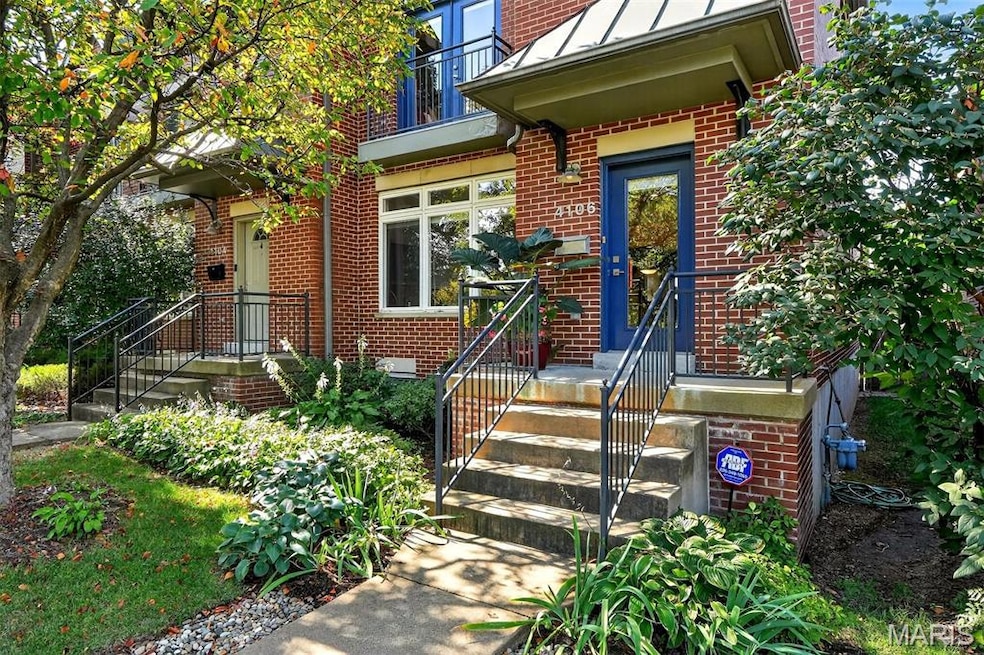
Flooded with natural light, this three-bedroom, two-and-a-half-bath home showcases tall ceilings, rich detailing, and premium finishes throughout. The main level stuns upon entry with its open concept floor plan with recessed lighting, gleaming hardwood flooring, and tall ceilings. The living room features a gas fireplace, a wall of windows, and leads to the dining room. Beyond is a thoughtfully designed chef’s kitchen (renovated 2022) anchored by a generous island, seamless custom cabinetry, dazzling countertops and backsplash, a coffee and bar station with lighted glass cabinets, stainless appliances, and walk-in pantry. The kitchen opens to a large “Trex” deck with handsome weather-resistant black aluminum railing, retractable awning, and overlooks a private, beautifully landscaped yard. The elegant, renovated (2022) powder room completes the main level. Upstairs you will find the primary suite which offers a serene retreat with a spacious walk-in closet, door to a Juliet balcony overlooking the streetscape, and an ensuite bath with double vanity sink, incredible oversized shower and closet offering additional storage space. Two additional bedrooms, a full bath, and a full-sized laundry room complete the second level. The amazing, finished living space awaits in the lower level. Spread out in the family room, with an abundance of recessed lighting, tall ceilings, and an adjacent room featuring built-ins and luxury vinyl flooring, the perfect space for an office or workout area. Roof 1 yr old, Experience all this magnificent townhouse has to offer! (See Special Features for detailed upgrade and renovation information.).1 mi to Forest Park ~ 1 mi to St. Louis Chess Club ~ 4.5 mi to Busch Stadium/Enterprise Center ~ 5 mi to Clayton ~ 12 mi to Lambert Int’l Airport

Last Agent to Sell the Property

Denise Ryckman

Dielmann Sotheby's International Realty License #1999092647 Listed on: 10/09/2025

Dielmann Sotheby's International Realty

Last Buyer's Agent

Melissa Dillon

Compass Realty Group License #2019019358

Compass Realty Group

Townhouse Details

Home Type

  • Townhome

Est. Annual Taxes

  • $5,883

Year Built

  • Built in 2006

Lot Details

  • 3,964 Sq Ft Lot
  • Landscaped
  • Front Yard Sprinklers
  • Back Yard Fenced and Front Yard

HOA Fees

  • $33 Monthly HOA Fees

Parking

  • 2 Car Detached Garage
  • Alley Access
  • Garage Door Opener

Home Design

  • Contemporary Architecture
  • Brick Veneer
  • Vinyl Siding

Interior Spaces

  • 2-Story Property
  • Open Floorplan
  • Tray Ceiling
  • High Ceiling
  • Ceiling Fan
  • Recessed Lighting
  • Ventless Fireplace
  • Fireplace With Glass Doors
  • Gas Log Fireplace
  • Family Room
  • Living Room with Fireplace
  • Dining Room
  • Game Room
  • Security System Owned

Kitchen

  • Walk-In Pantry
  • Kitchen Island
  • Granite Countertops

Flooring

  • Wood
  • Carpet
  • Ceramic Tile
  • Luxury Vinyl Tile

Bedrooms and Bathrooms

  • 3 Bedrooms
  • Walk-In Closet
  • Separate Shower

Laundry

  • Laundry Room
  • Laundry on upper level

Partially Finished Basement

  • Basement Fills Entire Space Under The House
  • 9 Foot Basement Ceiling Height

Schools

  • Pamoja Prep / Cole Elementary School
  • Stevens Middle Community Ed.
  • Sumner High School

Utilities

  • Forced Air Heating and Cooling System

Listing and Financial Details

  • Assessor Parcel Number 3911-00-0038-0

Community Details

Overview

  • Association fees include common area maintenance, exterior maintenance, roof
  • Gaslight Square East Homeowner's Association
  • Built by Saaman Corp

Security

  • Fire and Smoke Detector

Townhouse Details

Home Type

Townhome

Est. Annual Taxes

$5,883

Year Built

Built in 2006

Lot Details

3,964 Sq Ft Lot

HOA Fees

$33 per month

Parking

2

Listing Details

  • Property Type: Residential
  • Year Built: 2006
  • Property Sub-Type: Townhouse
  • ResoLaundryFeatures: 2nd Floor
  • ResoLotFeatures: Back Yard, Front Yard, Landscaped, Level, Sprinklers In Front
  • Lot Size Acres: 0.091
  • ResoSecurityFeatures: Security System Owned, Smoke Detector(s)
  • Reso Association Amenities: None
  • Co List Office Phone: 314-725-0009
  • MLS Status: Closed
  • Subdivision Name: Gaslight Square East
  • Above Grade Finished Sq Ft: 1996
  • Architectural Style: Contemporary
  • Carport Y N: No
  • Reso Fireplace Features: Gas Log, Glass Doors, Living Room, Ventless
  • Unit Levels: Two
  • New Construction: No
  • Property Attached Yn: Yes
  • Financial Info Electric: Ameren
  • MIS_RoomFlooring: Wood
  • MIS_RoomFlooring: Wood
  • MIS_RoomFlooring: Ceramic Tile
  • MIS_RoomFlooring: Carpeting
  • MIS_RoomFlooring: Carpeting
  • PreviousStatus: Pending
  • MIS_RoomFlooring: Carpeting
  • MIS_RoomFlooring: Luxury Vinyl Tile
  • MIS_RoomFlooring: Luxury Vinyl Tile
  • Special Features: None
  • Property Sub Type: Townhouses

Interior Features

  • Basement: 9 ft + Pour, Partially Finished, Full
  • Interior Amenities: Ceiling Fan(s), Granite Counters, High Ceilings, Kitchen Island, Open Floorplan, Pantry, Recessed Lighting, See Remarks, Separate Shower, Solid Surface Countertop(s), Tray Ceiling(s), Walk-In Closet(s), Walk-In Pantry
  • Basement YN: Yes
  • Full Bathrooms: 2
  • Half Bathrooms: 1
  • Total Bedrooms: 3
  • Below Grade Sq Ft: 756
  • Fireplaces: 1
  • Fireplace: Yes
  • MIS_LowerLevelBathroomsFull: 0
  • MIS_LowerLevelBathroomsHalf: 0
  • MIS_LowerLevelBedrooms: 0
  • MIS_MainLevelBathroomsFull: 0
  • MIS_MainLevelBathroomsHalf: 1
  • MIS_UpperLevelBathroomsFull: 2
  • MIS_UpperLevelBathroomsHalf: 0
  • MIS_UpperLevelBedrooms: 3

Exterior Features

  • Fencing: Back Yard
  • Disclosures: Code Compliance Required, Flood Plain No, Lead Paint, Occupancy Permit Required, Seller Property Disclosure
  • Home Warranty: No
  • Builder Name: Saaman Corp
  • Construction Type: Brick Veneer, Vinyl Siding

Garage/Parking

  • Garage Spaces: 2
  • Attached Garage: Yes
  • Parking Features: Alley Access, Detached, Garage, Garage Door Opener

Utilities

  • Sewer: Public Sewer
  • Cooling: Ceiling Fan(s), Central Air
  • Heating: Forced Air
  • Utilities: Electricity Available, Electricity Connected, Natural Gas Available, Natural Gas Connected
  • Water Source: Public

Condo/Co-op/Association

  • Association Fee: 400
  • Association Fee Frequency: Annually
  • Association: Yes

Association/Amenities

  • General Property Information:Association Name: Gaslight Square East Homeowner's Association

Fee Information

  • Association Fee Includes: Common Area Maintenance, Exterior Maintenance, Roof

Schools

  • Elementary School: Pamoja Prep / Cole
  • Junior High Dist: St. Louis City
  • High School: Sumner High
  • Middle Or Junior School: Stevens Middle Community Ed.

Lot Info

  • Lot Size Sq Ft: 3963.96
  • Parcel Number: 3911-00-0038-0

Tax Info

  • Tax Year: 2024
  • Tax Annual Amount: 5883

Ownership History

We collect this data history from publicly available records. To have your information removed, we recommend requesting removal directly through your county’s website.

Date Name Owned For Owner Type

Purchase Details

Listed on
Oct 9, 2025
Closed on
Feb 6, 2026
Sold by
Bought by
Seller's Agent
Denise Ryckman
Dielmann Sotheby's International Realty
Buyer's Agent
Melissa Dillon
Compass Realty Group
List Price
$485,000
Views
86
Current Estimated Value
$474,836

Home Financials for this Owner

Home Financials are based on the most recent Mortgage that was taken out on this home.
Avg. Annual Appreciation
-0.07%
Original Mortgage
$380,000
Interest Rate
0.0618%
Mortgage Type
New Conventional

Purchase Details

Closed on
Jun 15, 2007
Sold by
Bought by

Purchase Details

Closed on
Jun 14, 2007
Sold by
Bought by
Source: Public Records

Range of Values:

--
Value Increase
--
Percent Increase
--
Adjusted for Inflation
Collateral Analytics

Collateral Analytics Collateral Analytics AVMs (Automated Valuation Model) employ a number of statistical approaches combined with neighborhood-specific comparable selection guarantees the most up-to-date and precise valuations.

Not Available

Collateral Analytics does not have data for the current month. Please view the chart for historical values.

ICE

ICE Mortgage Technology ICE Mortgage Technology’s AVM (Automated Valuation Model) is a state-of-the-art online residential property valuation tool that provides a quick and accurate estimate of the value of almost any home in the U.S.

Not Available

ICE Mortgage Technology does not have data for the current month. Please view the chart for historical values.

First American

First American First American Data & Analytics’ next-generation AVM combines unrivaled data assets with a blended ensemble of valuation models to produce highly accurate, reliable valuations you can trust.

Not Available

First American does not have data for the current month. Please view the chart for historical values.

Quantarium

Quantarium Quantarium’s valuation service, repeatedly proven the industry’s most accurate and comprehensive, is supercharged with a self-learning and auto-tuning AI engine that continually becomes smarter and more accurate as it processes daily inputs from the industry’s leading RE data lake.

Not Available

Quantarium does not have data for the current month. Please view the chart for historical values.

Average Value
Not Available
List Price
Sold Price
Create a Home Valuation Report for This Property
The Home Valuation Report is an in-depth analysis detailing your home's value as well as a comparison with similar homes in the area

Home Values in the Area

Source: Public Records

Average Home Value in this Area


Source: Public Records

Purchase History

We collect this data history from publicly available records. To have your information removed, we recommend requesting removal directly through your county’s website.

Date Buyer Sale Price Title Company
-- Elite Title Company
-- Ort
$130,000 None Available
Source: Public Records

Mortgage History

We collect this data history from publicly available records. To have your information removed, we recommend requesting removal directly through your county’s website.

Date Status Borrower Loan Amount
Open $380,000
Previous Owner $325,000
Source: Public Records

Property History

We collect this data history from publicly available records. To have your information removed, we recommend requesting removal directly through your county’s website.

Date Event Price List to Sale Price per Sq Ft
02/06/2026 02/06/26 Sold -- -- --
12/29/2025 12/29/25 Pending -- -- --
12/18/2025 12/18/25 For Sale $485,000 0.0% $243 / Sq Ft
12/15/2025 12/15/25 Off Market -- -- --
11/10/2025 11/10/25 Price Changed $485,000 -6.7% $243 / Sq Ft
10/09/2025 10/09/25 For Sale $520,000 -- $261 / Sq Ft
Source: MARIS MLS

Tax History

We collect this data history from publicly available records. To have your information removed, we recommend requesting removal directly through your county’s website.

Year Tax Paid Tax Assessment Tax Assessment Total Assessment is a certain percentage of the fair market value that is determined by local assessors to be the total taxable value of land and additions on the property. Land Improvement
2026 $6,078 $73,900 $3,880 $70,020
2025 $5,883 $73,900 $3,880 $70,020
2024 $5,595 $69,940 $3,880 $66,060
2023 $5,595 $69,940 $3,880 $66,060
2022 $5,358 $64,480 $3,880 $60,600
2021 $5,350 $64,480 $3,880 $60,600
2020 $5,028 $61,050 $3,880 $57,170
2019 $5,011 $61,050 $3,880 $57,170
2018 $4,879 $57,610 $3,880 $53,730
2017 $4,796 $57,610 $3,880 $53,730
2016 $4,516 $53,540 $3,880 $49,670
2015 $4,092 $53,550 $3,880 $49,670
2014 $3,783 $50,130 $3,880 $46,250
2013 -- $49,500 $3,880 $45,620
Source: Public Records

Agents Affiliated with this Home

  • Section Image
  • Section Image
See All Agents

Map

Source: MARIS MLS

MLS Number: MIS25067560

MARIS MLS

APN: 3911-00-0038-0

Your Personal Tour Guide

Ask me questions while you tour the home.